This beautifully updated ranch-style home sits at the former entrance to Garden of the Gods Park, offering breathtaking natural beauty and unbeatable location. Here you will have tranquility and convenience with easy access to the Garden of the Gods, Manitou Springs and the retail amenities. You are just steps away to all the hiking and biking you can imagine. This is the perfect level corner lot with a lovely lawn, mature trees and privacy. Designed for effortless main level living with an open floor plan and high-end finishes with artistic accents throughout. Large windows fill the space with natural light showcasing the serene views and surrounding landscaping. You are welcomed into a lovely foyer with wood floors. The spacious great room, complete with a stunning wood burning fireplace, is perfect for cozy evenings, while the adjacent dining area offers additional space for entertaining. The remodeled kitchen is a chef’s delight, featuring refinished cabinetry, a gas stove, a Bosch dishwasher, sleek quartz countertops, a built-in kitchen table, and an extra movable butcher block table for versatility. Retreat to the primary bedroom, which boasts its own fireplace, private walkout access and an en-suite five-piece bath complete with a luxurious jetted tub. Two additional bedrooms—one equipped with a Murphy bed—provides flexible space for an office or guest room. Outdoor living is taken to the next level with a covered back deck with skylights and is partially enclosed for year-round enjoyment, a six-foot privacy fence, and a raised hot tub pad (just add your hot tub!). Love to garden, your raised bed is here. Additional front flagstone patio with your view of the PEAK as you sit under the canopy of the shade tree. A circular driveway, ample off-street parking, and space for an RV further enhance this exceptional property. Truly a slice of paradise on the west side. (Please note: There are two schedule numbers and legal descriptions associated with this property)
Sold for $875,000
$875,000
1 Garden Dr, Colorado Springs, CO 80904
3beds
2,513sqft
Single Family Residence
Built in 1947
0.41 Acres Lot
$844,400 Zestimate®
$348/sqft
$3,144 Estimated rent
Home value
$844,400
$802,000 - $895,000
$3,144/mo
Zestimate® history
Owner options
List your home for rent
$3,144/mo
Rent Zestimate®
Find your next renter with Zillow Rental Manager. Plus, with online applications, you can quickly screen prospective tenants – for free.
$3,144/mo
Rent Zestimate®
Refinance and save
$5,001/mo
Est. payment
Refinancing to a lower rate could help reduce your monthly payments and save thousands over the life of the loan.
$5,001/mo
Est. payment
Explore your selling options
Work with a Zillow partner agent
Leverage their expertise and Zillow's premium Showcase listings to get your home seen by more buyers.
Get startedList with your own agent
Get your home in front of millions of buyers by listing it on Zillow.
Learn how to do itSell it yourself
Take full control of how buyers see your home on Zillow by listing For Sale by Owner (FSBO).
List your homeWhat's special
Privacy fenceSerene viewsHigh-end finishesCorner lotRaised hot tub padCovered back deckEn-suite five-piece bath
Zillow last checked:
Listing updated:
Listed by:
Suzanne Holland GRI 719-331-0192,
The Platinum Group
Bought with:
Non Member
Non Member
Source: elevateMLS,MLS#: 2677499
Facts & features
Interior
Bedrooms & bathrooms
- Bedrooms: 3
- Bathrooms: 3
- Full bathrooms: 1
- 3/4 bathrooms: 1
- 1/2 bathrooms: 1
Heating
- Forced Air
Cooling
- Attic Fan, Ceiling Fan(s), Evaporative Cooling, Other
Appliances
- Included: 220v in Kitchen, Dishwasher, Disposal, Gas in Kitchen, Microwave, Oven, Refrigerator, Self Cleaning Oven
- Laundry: Electric Hook-up, Gas Hook-up, Main Level
Features
- 6-Panel Doors, 9Ft + Ceilings, Beamed Ceilings, Skylight (s), Vaulted Ceiling(s), See Prop Desc Remarks, Breakfast Bar, High Speed Internet, Pantry
- Flooring: Carpet, Other, Tile, Vinyl/Linoleum, Wood Laminate
- Windows: Window Coverings
- Has basement: No
- Attic: Storage
- Number of fireplaces: 2
- Fireplace features: Two
Interior area
- Total structure area: 2,513
- Total interior livable area: 2,513 sqft
- Finished area above ground: 2,513
- Finished area below ground: 0
Property
Parking
- Total spaces: 1
- Parking features: Attached, Garage Door Opener, Paved Driveway, RV Access/Parking
- Attached garage spaces: 1
Features
- Patio & porch: Covered, Wood Deck, Other, See Prop Desc Remarks
- Exterior features: Auto Sprinkler System
- Fencing: Back Yard
- Has view: Yes
- View description: Mountain(s), View of Pikes Peak, View of Rock Formations
Lot
- Size: 0.41 Acres
- Features: Corner Lot, Level, Wooded, See Remarks, Near Park, Near Shopping Center, Landscaped
Details
- Additional structures: Storage
- Parcel number: 7403210014
Construction
Type & style
- Home type: SingleFamily
- Architectural style: Ranch
- Property subtype: Single Family Residence
Materials
- Alum/Vinyl/Steel
- Foundation: Crawl Space, Slab
- Roof: Composite Shingle
Condition
- Existing Home
- New construction: No
- Year built: 1947
Utilities & green energy
- Water: Municipal
- Utilities for property: Phone Available
Community & HOA
Community
- Features: Hiking or Biking Trails, Parks or Open Space
- Security: Security System
Location
- Region: Colorado Springs
Financial & listing details
- Price per square foot: $348/sqft
- Tax assessed value: $894,461
- Annual tax amount: $2,580
- Date on market: 3/28/2025
- Listing terms: Cash,Conventional,FHA,VA Loan
Price history
| Date | Event | Price |
|---|---|---|
| 5/30/2025 | Sold | $875,000-2.2%$348/sqft |
Source:  elevateMLS #2677499 Report a problem elevateMLS #2677499 Report a problem | ||
| 4/30/2025 | Contingent | $895,000$356/sqft |
Source: elevateMLS #2677499 Report a problem | ||
| 4/8/2025 | Price change | $895,000-4.3%$356/sqft |
Source: elevateMLS #2677499 Report a problem | ||
| 3/28/2025 | Listed for sale | $935,000+107.8%$372/sqft |
Source: elevateMLS #2677499 Report a problem | ||
| 2/28/2007 | Sold | $450,000+91.9%$179/sqft |
Source: Public Record Report a problem | ||
| 10/2/1998 | Sold | $234,500$93/sqft |
Source: Public Record Report a problem | ||
Public tax history
| Year | Property taxes | Tax assessment |
|---|---|---|
| 2024 | $2,947 +4.9% | $59,930 |
| 2023 | $2,810 -19% | $59,930 +4.8% |
| 2022 | $3,470 | $57,160 -2.8% |
| 2021 | -- | $58,810 +26.2% |
| 2020 | $3,162 +0.5% | $46,590 |
| 2019 | $3,145 +11.7% | $46,590 +15% |
| 2018 | $2,816 -5.3% | $40,520 |
| 2017 | $2,973 +5.6% | $40,520 +6.9% |
| 2016 | $2,816 +28.1% | $37,910 |
| 2015 | $2,198 +6% | $37,910 +10% |
| 2014 | $2,074 | $34,460 |
| 2013 | -- | -- |
| 2012 | -- | $35,160 |
| 2011 | $2,117 | $35,160 -2% |
| 2010 | -- | $35,880 |
| 2009 | -- | $35,880 +59.6% |
| 2008 | -- | $22,480 |
| 2006 | -- | $22,480 +12.1% |
| 2004 | -- | $20,050 |
| 2003 | $1,335 +3.7% | $20,050 -14.5% |
| 2002 | $1,287 +5.8% | $23,460 +11.9% |
| 2001 | $1,216 | $20,960 |
Find assessor info on the county website
Neighborhood: West Colorado Springs
Nearby homes
- $615,0003 bd2 ba1.5k sqft629 Columbia Rd, Colorado Springs, CO 80904Sold
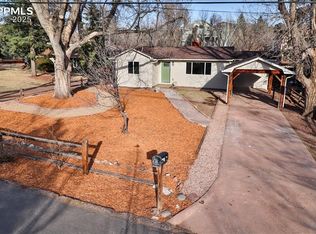
- $300-- bd-- ba-- sqft629 Columbia Rd, Colorado Springs, CO 80904Off Market
- $765,9003 bd3 ba3k sqft2 Garden Dr, Colorado Springs, CO 80904Off Market
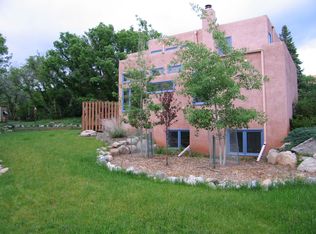
- $586,3003 bd2 ba2.4k sqft711 Columbia Rd, Colorado Springs, CO 80904Off Market
- $680,5003 bd3 ba3k sqft627 Columbia Rd, Colorado Springs, CO 80904Off Market
- $300-- bd-- ba-- sqft627 Columbia Rd, Colorado Springs, CO 80904Off Market
- $647,8002 bd2 ba1.9k sqft704 Columbia Rd, Colorado Springs, CO 80904Off Market
- $691,0002 bd1 ba2k sqft3710 Saints Ct, Colorado Springs, CO 80904Off Market
Nearby schools
GreatSchools rating
- 6/10Howbert Elementary SchoolGrades: PK-5Distance: 0.9 mi
- 6/10Holmes Middle SchoolGrades: 6-8Distance: 1.5 mi
- 4/10Coronado High SchoolGrades: 9-12Distance: 1.5 mi
Schools provided by the listing agent
- Elementary: Howbert
- Middle: Holmes
- High: Coronado
- District: Colorado Springs 11
Source: elevateMLS. This data may not be complete. We recommend contacting the local school district to confirm school assignments for this home.
Get a cash offer in 3 minutes
Find out how much your home could sell for in as little as 3 minutes with a no-obligation cash offer.
Estimated market value
$844,400
Get a cash offer in 3 minutes
Find out how much your home could sell for in as little as 3 minutes with a no-obligation cash offer.
Estimated market value
$844,400
Nearby cities
Nearby neighborhoods
- Briargate Real estate
- Central Colorado Springs Real estate
- Cimarron Hills Real estate
- East Colorado Springs Real estate
- Northeast Colorado Springs Real estate
- Northwest Colorado Springs Real estate
- Old Colorado City Real estate
- Powers Real estate
- Southeast Colorado Springs Real estate
- Southwest Colorado Springs Real estate
Nearby zip codes
Other Colorado Springs Topics
- Apartments for Rent in 80904
- Houses for Sale in 80904
- Houses for Rent in 80904
- 80904 Real Estate
- Colorado Springs Condos
- Houses for Sale in Colorado Springs
- Newest Listings in Colorado Springs
- Colorado Springs Home Values
- Colorado Springs Real Estate Agents
- Colorado Springs Refinance
- Colorado Springs Mortgage Rates
