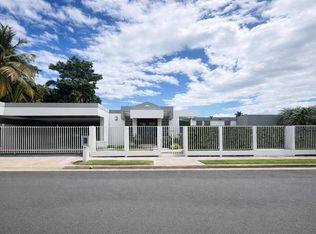
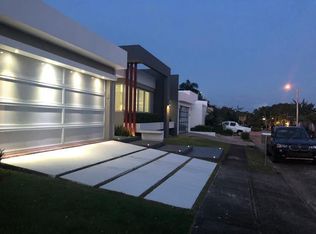
Located on a corner lot in the exclusive Garden Hills gated community in Guaynabo, this unique 2-story custom-built home was designed by its owners, both architects. It comprises approximately 4,500 square feet of living space. The main level of this elegant residence offers a grand double living room and a formal dining room with high ceilings. The equipped kitchen with center-island opens to an expansive sunroom that blends seamlessly with the outdoor verdant landscape and pool deck through trendy black iron French doors. The first floor also includes: a powder bath; 2 bedrooms that can be converted into 3, one with ensuite bathroom and the other a Jack and Jill bath; a service/ utility room with adjoining bathroom; and a lovely balcony overlooking the front yard. Linked by a staircase, the upper level consists of 2 ensuite bedrooms. The oversized master suite with cathedral ceiling includes a loft with office, impressive walk-in closet, and large bathroom featuring bathtub and shower. The second bedroom is a junior suite with a balcony overlooking the pool terrace. All bedrooms have walk-in closets. This property boasts luxurious finishes such as high ceilings, 24" x 24" selected Navona Travertine marble floors, oversized windows, custom cabinetry, china closet, Christmas closet, walk-in pantry, pool bathroom with 2 exterior utility closets, two car enclosed garage, water cistern, and 2 electric backup generators. Enjoy living in Guaynabo where the best private schools, shopping centers and fine dining are only a few minutes away. This is an exceptional home with an impeccable design that provides an ideal setting for both relaxed family living and large-scale entertaining..
This property is not currently displayed as for sale or rent on Zillow. This may be different from what's on other websites or public sources.