This 5-bedroom, 5-bathroom townhome is nestled slope side at The Hermitage Club, offering a luxurious mountain living experience. The well-appointed living room provides a warm and open space to relax after a day on the slopes. The gourmet kitchen is equipped with top-of-the-line appliances, perfect for creating culinary delights. With its prime location, this townhome offers the convenience being just below the base lodge, allowing easy access to the resort's amenities and activities. The outdoor firepit provides a charming setting for gatherings, where you can unwind and enjoy the mountain view.The lower level includes a versatile playroom, offering an ideal space for entertainment and recreation. Whether it's family game nights or a kids' play area, this added feature contributes to the overall appeal of the property. The spacious mudroom provides practicality and convenience, ensuring a seamless transition from outdoor adventures to the comfort of your home. With ample storage and space to organize gear, this mudroom becomes a functional and stylish entry point.The townhome also features an ensuite primary bedroom, providing a private oasis within the home. This retreat is designed for comfort and relaxation, offering a luxurious space to unwind. This property combines the comfort of a spacious and beautifully designed interior with the allure of a slope side location, making it an ideal retreat at The Hermitage Club.
Closed
Listed by: Four Seasons Sotheby's Int'l Realty • Betsy Wadsworth
Bought with: Deerfield Valley Real Estate
$1,900,000
1 Garmisch Court #204, Wilmington, VT 05363
5beds
3,685sqft
Condominium, Townhouse
Built in 2016
-- sqft lot
$1,948,900 Zestimate®
$516/sqft
$4,519 Estimated rent
Home value
$1,948,900
$1.81M - $2.09M
$4,519/mo
Zestimate® history
Owner options
List your home for rent
$4,519/mo
Rent Zestimate®
Find your next renter with Zillow Rental Manager. Plus, with online applications, you can quickly screen prospective tenants – for free.
$4,519/mo
Rent Zestimate®
Refinance and save
$10,993/mo
Est. payment
Refinancing to a lower rate could help reduce your monthly payments and save thousands over the life of the loan.
$10,993/mo
Est. payment
Explore your selling options
Work with a Zillow partner agent
Leverage their expertise and Zillow's premium Showcase listings to get your home seen by more buyers.
Get startedList with your own agent
Get your home in front of millions of buyers by listing it on Zillow.
Learn how to do itSell it yourself
Take full control of how buyers see your home on Zillow by listing For Sale by Owner (FSBO).
List your homeWhat's special
Versatile playroomGourmet kitchenOutdoor firepitSpacious mudroom
Zillow last checked:
Listing updated:
Listed by:
Betsy Wadsworth,
Four Seasons Sotheby's Int'l Realty 802-464-1200
Bought with:
Richard Caplan
Deerfield Valley Real Estate
Source: PrimeMLS,MLS#: 4982729
Facts & features
Interior
Bedrooms & bathrooms
- Bedrooms: 5
- Bathrooms: 5
- Full bathrooms: 4
- 1/2 bathrooms: 1
Heating
- Propane, Baseboard
Cooling
- Central Air
Appliances
- Included: Dishwasher, Dryer, Range Hood, Microwave, Refrigerator, Washer, Electric Water Heater, Dual Fuel Stove
- Laundry: In Basement
Features
- Cathedral Ceiling(s), Dining Area, Hearth, Kitchen Island, Kitchen/Dining, Kitchen/Living, Primary BR w/ BA, Natural Light, Natural Woodwork, Vaulted Ceiling(s)
- Flooring: Carpet, Tile, Wood
- Windows: Blinds
- Basement: Finished,Interior Entry
- Has fireplace: Yes
- Fireplace features: Gas
- Furnished: Yes
Interior area
- Total structure area: 3,685
- Total interior livable area: 3,685 sqft
- Finished area above ground: 2,955
- Finished area below ground: 730
Property
Parking
- Total spaces: 2
- Parking features: Shared Driveway, Assigned, Parking Spaces 2
Features
- Levels: Two
- Stories: 2
- Patio & porch: Patio, Covered Porch
Lot
- Features: Condo Development, Mountain, Near Paths, Near Skiing
Details
- Parcel number: 76224213919
- Zoning description: Resort
- Other equipment: Sprinkler System
Construction
Type & style
- Home type: Townhouse
- Property subtype: Condominium, Townhouse
Materials
- Wood Frame, Shingle Siding, Wood Siding
- Foundation: Poured Concrete, Slab w/ Frost Wall
- Roof: Asphalt Shingle
Condition
- New construction: No
- Year built: 2016
Utilities & green energy
- Electric: Circuit Breakers
- Utilities for property: Cable, Sewer Connected
Community & HOA
Community
- Security: HW/Batt Smoke Detector
HOA
- Amenities included: Master Insurance, Landscaping, Snow Removal, Trash Removal
- Services included: Maintenance Grounds, Plowing, Trash, Water, Condo Association Fee
- Additional fee info: Fee: $1922
Location
- Region: Wilmington
Financial & listing details
- Price per square foot: $516/sqft
- Tax assessed value: $1,460,750
- Annual tax amount: $19,096
- Date on market: 1/19/2024
- Exclusions: art work and personal items
Price history
| Date | Event | Price |
|---|---|---|
| 3/29/2024 | Sold | $1,900,000-4.9%$516/sqft |
Source:  PrimeMLS #4982729 Report a problem PrimeMLS #4982729 Report a problem | ||
| 3/8/2024 | Contingent | $1,998,000$542/sqft |
Source: PrimeMLS #4982729 Report a problem | ||
| 1/19/2024 | Listed for sale | $1,998,000+157.8%$542/sqft |
Source: PrimeMLS #4982729 Report a problem | ||
| 5/15/2020 | Sold | $775,000$210/sqft |
Source: PrimeMLS #4724785 Report a problem | ||
Public tax history
| Year | Property taxes | Tax assessment |
|---|---|---|
| 2024 | -- | $1,460,750 +82.6% |
| 2023 | -- | $800,000 |
| 2022 | -- | $800,000 |
| 2021 | -- | $800,000 |
| 2020 | -- | $800,000 -27.3% |
| 2019 | -- | $1,100,000 |
| 2018 | -- | $1,100,000 |
| 2017 | -- | $1,100,000 |
| 2016 | -- | $1,100,000 +9900% |
| 2015 | -- | $11,000 |
Find assessor info on the county website
Neighborhood: 05363
Nearby homes
- $1,696,800-- bd-- ba-- sqft6 Garmisch Ct, Wilmington, VT 05363Off Market
- $1,430,0004 bd4 ba3.3k sqft2 Garmisch Ct UNIT 104, Wilmington, VT 05363Sold
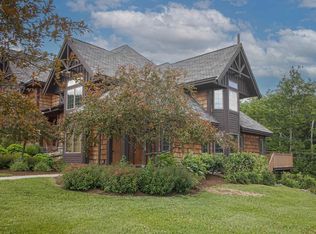
- $2,200,000-- bd-- ba-- sqft3 Garmisch Ct, Wilmington, VT 05363Sold
- $1,609,200-- bd-- ba-- sqft2 Garmisch Ct, Wilmington, VT 05363Off Market
- $1,574,900-- bd-- ba-- sqft2 Garmisch Ct, Wilmington, VT 05363Off Market
- $1,430,000-- bd-- ba-- sqft2 Garmisch Ct, Wilmington, VT 05363Sold
- $1,747,000-- bd-- ba-- sqft4 Garmisch Ct, Wilmington, VT 05363Off Market
- $1,709,100-- bd-- ba-- sqft4 Garmisch Ct, Wilmington, VT 05363Off Market
Nearby schools
GreatSchools rating
- 5/10Deerfield Valley Elementary SchoolGrades: PK-5Distance: 2.8 mi
- 5/10Twin Valley Middle High SchoolGrades: 6-12Distance: 9.9 mi
Schools provided by the listing agent
- Elementary: Deerfield Valley Elem. Sch
- Middle: Twin Valley Middle School
- High: Twin Valley High School
Source: PrimeMLS. This data may not be complete. We recommend contacting the local school district to confirm school assignments for this home.


Get pre-qualified for a loan
At Zillow Home Loans, we can pre-qualify you in as little as 5 minutes with no impact to your credit score.An equal housing lender. NMLS #10287.
Sell for more on Zillow
Get a Zillow Showcase℠ listing at no additional cost and you could sell for .
$1,948,900
2% more
+$38,978
With Zillow Showcase(estimated)
$1,987,878
- Vermont
- Windham County
- Wilmington
- 05363
- 1 Garmisch Court Unit 204
Nearby cities
Nearby neighborhoods
Nearby zip codes
Other Wilmington Topics
