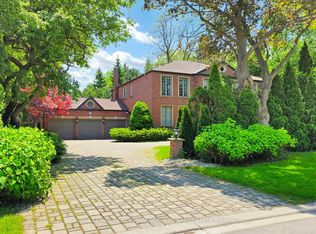
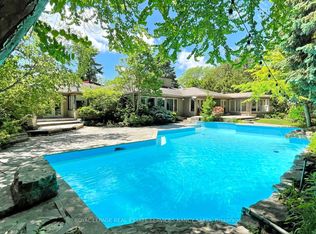
Located at 1 Garnier Court in a highly sought-after Bayview & Steeles neighbourhood, this exceptional estate sits on an expansive ravine lot offering privacy and serene natural views. The home features a spacious open-concept layout with high-end appliances, 5 generously sized bedrooms above grade and 2 additional bedrooms in a fully finished basement. Designed for both comfort and luxury living, the property includes a rare approximately 1,000 sq. ft. indoor swimming pool, a private sauna, and a fully equipped fitness area. The backyard boasts a private tennis court surrounded by mature landscaping. Additional highlights include a three-car garage, ample parking, and two high-efficiency HVAC systems. **Outstanding opportunity for investors and developers**-the large lot and prime location present strong potential for redevelopment, including the possibility of a townhouse project (subject to municipal approvals). A unique chance to own a resort-style residence today while securing future development upside in a high-demand North Toronto area.
For sale
C$5,980,000
1 Garnier Ct, Toronto, ON M2M 4C7
7beds
7baths
Single Family Residence
Built in ----
0.91 Acres Lot
$-- Zestimate®
C$--/sqft
C$-- HOA
What's special
Spacious open-concept layoutHigh-end appliancesPrivate saunaFully equipped fitness areaThree-car garageAmple parking
- 67 days |
- 24 |
- 1 |
Zillow last checked:
Listing updated:
Listed by:
GOLDEN LIFE REALTY LTD.
Source: TRREB,MLS®#: C13066450 Originating MLS®#: Toronto Regional Real Estate Board
Originating MLS®#: Toronto Regional Real Estate BoardFacts & features
Interior
Bedrooms & bathrooms
- Bedrooms: 7
- Bathrooms: 7
Primary bedroom
- Description: Primary Bedroom
- Level: Second
- Area: 32.3 Square Meters
- Area source: Other
- Dimensions: 4.85 x 6.66
Bedroom 2
- Description: Bedroom 2
- Level: Second
- Area: 15.87 Square Meters
- Area source: Other
- Dimensions: 4.30 x 3.69
Bedroom 3
- Description: Bedroom 3
- Level: Second
- Area: 14.46 Square Meters
- Area source: Other
- Dimensions: 3.69 x 3.92
Bedroom 4
- Description: Bedroom 4
- Level: Second
- Area: 13.32 Square Meters
- Area source: Other
- Dimensions: 3.15 x 4.23
Bedroom 5
- Description: Bedroom 5
- Level: Second
- Area: 11.18 Square Meters
- Area source: Other
- Dimensions: 3.25 x 3.44
Breakfast
- Description: Breakfast
- Level: Main
- Area: 15.35 Square Meters
- Area source: Other
- Dimensions: 2.77 x 5.54
Dining room
- Description: Dining Room
- Level: Main
- Area: 17.07 Square Meters
- Area source: Other
- Dimensions: 5.02 x 3.40
Kitchen
- Description: Kitchen
- Level: Main
- Area: 22.16 Square Meters
- Area source: Other
- Dimensions: 5.54 x 4.00
Living room
- Description: Living Room
- Level: Main
- Area: 28.42 Square Meters
- Area source: Other
- Dimensions: 5.80 x 4.90
Heating
- Forced Air, Gas
Cooling
- Central Air
Features
- None
- Basement: Finished with Walk-Out,Finished
- Has fireplace: Yes
Interior area
- Living area range: 3500-5000 null
Property
Parking
- Total spaces: 18
- Parking features: Private
- Has attached garage: Yes
Features
- Stories: 2
- Has private pool: Yes
- Pool features: Indoor
Lot
- Size: 0.91 Acres
- Features: Irregular Lot, Park, Ravine, Rec./Commun.Centre, River/Stream, Wooded/Treed
Details
- Parcel number: 100190092
Construction
Type & style
- Home type: SingleFamily
- Property subtype: Single Family Residence
Materials
- Brick
- Foundation: Block
- Roof: Flat
Utilities & green energy
- Sewer: Sewer
Community & HOA
Location
- Region: Toronto
Financial & listing details
- Annual tax amount: C$15,000
- Date on market: 5/1/2026
GOLDEN LIFE REALTY LTD.
GOLDEN LIFE REALTY LTD.
By pressing Contact Agent, you agree that the real estate professional identified above may call/text you about your search, which may involve use of automated means and pre-recorded/artificial voices. You don't need to consent as a condition of buying any property, goods, or services. Message/data rates may apply. You also agree to our Terms of Use. Zillow does not endorse any real estate professionals. We may share information about your recent and future site activity with your agent to help them understand what you're looking for in a home.
Price history
Price history is unavailable.
Public tax history
Tax history is unavailable.
Climate risks
Neighborhood: Bayview Woods
Nearby schools
GreatSchools rating
No schools nearby
We couldn't find any schools near this home.

Nearby cities
Nearby neighborhoods
Nearby zip codes
Other Toronto Topics
