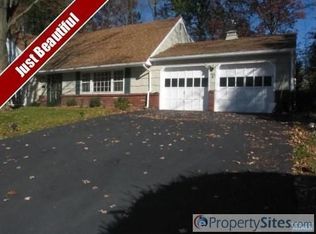
Welcome to this spacious 8-room bi-level home offering a flexible floor plan and a convenient location offered by the original owner. The main level features a welcoming living room, formal dining room, and eat-in kitchen. The primary bedroom includes a private full bath, while two additional bedrooms and a second full bathroom complete the main living area. The ground level provides generous additional living space with a large family room, a fourth bedroom ideal for guests, a home office, or extended living, a convenient half bath, laundry area, utility room, and direct access to the oversized two-car garage. Sliding glass doors open to a patio. With its spacious layout, versatile living areas, and desirable location close to schools, parks, restaurants, shopping, and major transportation routes, this home offers a wonderful opportunity to add your personal touches and make it your own. Top rated schools, library, tennis courts, town pool, town water & electric.
Under contract
$699,900
1 Gary Court, Park Ridge, NJ 07656
4beds
--sqft
Single Family Residence
Built in ----
-- sqft lot
$-- Zestimate®
$--/sqft
$-- HOA
What's special
Eat-in kitchenFormal dining roomLaundry areaConvenient half bathUtility roomLarge family roomFlexible floor plan
- 50 days
- 1,514
- 34
Likely to sell faster than
Zillow last checked:
Listing updated:
Listed by:
Gary Leach 201-914-8600,
Corcoran Infinity Properties, River Vale
Source: NJMLS,MLS#: 26029490
Facts & features
Interior
Bedrooms & bathrooms
- Bedrooms: 4
- Bathrooms: 3
- Full bathrooms: 2
- 1/2 bathrooms: 1
Heating
- Baseboard, Natural Gas, Hot Water, Zoned
Cooling
- Window Unit(s)
Features
- Flooring: Hardwood
- Basement: None
- Has fireplace: No
- Fireplace features: None
Property
Parking
- Total spaces: 8
- Parking features: Garage
- Garage spaces: 2
- Details: Attached
Features
- Levels: Bi-Level
- Patio & porch: Deck / Patio
- Pool features: None
- Has view: Yes
- View description: Sunset, West
- Waterfront features: None
Lot
- Features: Corner Lot, Regular
Details
- Parcel number: 4702401000000013
Construction
Type & style
- Home type: SingleFamily
- Property subtype: Single Family Residence
Community & HOA
Community
- Features: Close/Parks, Close/School, Close/Shopg, Close/Trans, Close/Wrshp
Location
- Region: Park Ridge
Financial & listing details
- Tax assessed value: $389,700
- Annual tax amount: $13,558
- Date on market: 7/29/2026
- Listing agreement: Exclusive Right To Sell
- Ownership: Private
Estimated market value
Not available
Estimated sales range
Not available
Not available
Price history
| Date | Event | Price |
|---|---|---|
| 9/16/2026 | Pending sale | $699,900 |
Source:  NJMLS #26029490 Report a problem NJMLS #26029490 Report a problem | ||
| 8/5/2026 | Listed for sale | $699,900 |
Source: NJMLS #26029490 Report a problem | ||
Public tax history
| Year | Property taxes | Tax assessment |
|---|---|---|
| 2026 | $12,989 +2.6% | $389,700 |
| 2025 | $12,657 | $389,700 |
| 2024 | $12,657 +2% | $389,700 |
| 2023 | $12,412 +3.1% | $389,700 |
| 2022 | $12,038 +2.3% | $389,700 |
| 2021 | $11,769 +6.2% | $389,700 |
| 2020 | $11,083 +10.4% | $389,700 |
| 2019 | $10,037 | $389,700 |
| 2018 | $10,037 -1.2% | $389,700 |
| 2017 | $10,163 +4.2% | $389,700 |
| 2016 | $9,754 +3% | $389,700 |
| 2015 | $9,474 +2.4% | $389,700 |
| 2014 | $9,255 +8.5% | $389,700 |
| 2013 | $8,531 | $389,700 |
| 2012 | $8,531 +4.2% | $389,700 |
| 2011 | $8,187 +4.6% | $389,700 -5.4% |
| 2010 | $7,828 +2.4% | $411,800 |
| 2009 | $7,647 | $411,800 |
| 2007 | -- | $411,800 |
| 2006 | -- | $411,800 |
| 2005 | -- | $411,800 |
| 2004 | -- | $411,800 +75.7% |
| 2003 | -- | $234,400 |
| 2002 | -- | $234,400 |
| 2001 | -- | $234,400 |
Find assessor info on the county website
Monthly payment
Est. payment
Payment breakdown
Explore the cost of this home by adjusting the details. Changes won't be saved.Climate risks
Neighborhood: 07656
Nearby schools
Schools provided by the listing agent
- Elementary: East Brook
- Middle: PR Jr/Sr HS
- High: PR Jr/Sr HS
Source: NJMLS. This data may not be complete. We recommend contacting the local school district to confirm school assignments for this home.
Similar homes
- $749,9003 bd4 ba-- sqft175 Riverdale Street, Hillsdale, NJ 07642For Sale

 MLS ID #26033963, Jennifer Romero DeFeis, Compass New Jersey, LLC-Ridgewood. NJMLS
 - $750,0004 bd2 ba-- sqft33 Van Buren Avenue, Westwood, NJ 07675For Sale
 MLS ID #26034064, Paula Clark, Keller Williams Valley Realty. NJMLS
 - $699,0004 bd1 ba-- sqft46 Linwood Avenue, Midland Park, NJ 07432For Sale
 MLS ID #26031057, Halina Strzepek, LPT Realty. NJMLS
 - $699,7774 bd3 ba-- sqft92 Blauvelt Avenue, Bergenfield, NJ 07621For Sale
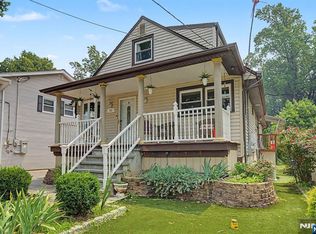 MLS ID #26031256, Thomas Russo, RE/MAX SELECT - Oakland. NJMLS
 - $699,9003 bd2 ba-- sqft165 Glenn Avenue, Norwood, NJ 07648For SaleMLS ID #26032769, Michael Fingerman, Homesmart First Advantage Realty. NJMLS
- $625,0004 bd1 ba-- sqft20 Yesler Way, Hillsdale, NJ 07642For SaleMLS ID #26033401, William Stewart, Keller Williams Prosperity Realty. NJMLS
- $699,0003 bd2 ba-- sqft137 Manhattan Avenue, Waldwick, NJ 07463For SaleMLS ID #26026826, Mary Ellen O'Connell, Terrie O'Connor Realtors-Wyckoff. NJMLS
- $899,9955 bd3 ba-- sqft254 Ruckman Avenue, Hillsdale, NJ 07642For SaleMLS ID #26029466, Taylor Lucyk, The Agency One Rock-Paramus. NJMLS
- $698,0003 bd2 ba-- sqft151 1st Street, Bergenfield, NJ 07621For SaleMLS ID #26031847, John Jamieson, RE/MAX Integrity. NJMLS
- $659,9994 bd3 ba-- sqft39-18 Jasper Road, Fair Lawn, NJ 07410For SaleMLS ID #26033193, Kelly Weber, Keller Williams Valley Realty. NJMLS
- $745,0004 bd2 ba-- sqft91 Alder Drive, Ramsey, NJ 07446For SaleMLS ID #26029567, Claudia Sanchez, The Agency One Rock-Allendale. NJMLS
- $629,0003 bd2 ba-- sqft21 Spruce Avenue, Ridgefield Park, NJ 07660For SaleMLS ID #26036433, Zohar Zamir, Keller Williams Village Square Realty. NJMLS
- $799,0003 bd2 ba-- sqft185 Bergenline Avenue, Westwood, NJ 07675For SaleMLS ID #26034411, Bruno Nunes, Redfin Corporation. NJMLS
- $750,0003 bd3 ba-- sqft253 Birchwood Road, New Milford, NJ 07646For SaleMLS ID #26034111, Thomas Mikalouskas, Keller Williams Valley Realty. NJMLS
- $799,0004 bd2 ba-- sqft800 Asbury Street, New Milford, NJ 07646For SaleMLS ID #26027604, Kenneth Gago, Century 21 Realty Group. NJMLS
- $725,0003 bd2 ba-- sqft479 Goffle Road, Wyckoff, NJ 07481For SaleMLS ID #26026990, Cheryl Demartini, Terrie O'Connor Realtors-Wyckoff. NJMLS
- $775,0003 bd3 ba-- sqft191 Yorktowne Court #191B, Twp of Washington, NJ 07676For SaleMLS ID #26033687, Rod Lopez, Compass New Jersey, LLC-Ridgewood. NJMLS
- $749,0004 bd2 ba-- sqft633 Prospect Avenue, Ridgefield, NJ 07657For SaleMLS ID #26033510, Monica Samson, Elevate Realty. NJMLS
- $745,0003 bd2 ba1.2k sqft101 Cresthill Road, Yonkers, NY 10710For Sale
 MLS ID #1029304, John Quartararo, Listing by: DeSimone Real Estate. OneKey® MLS as distributed by MLS GRID
 - $685,0003 bd2 ba-- sqft2-23 Berdan Avenue, Fair Lawn, NJ 07410For SaleMLS ID #26031858, Brian Yoo, Coldwell Banker, Fort Lee. NJMLS
