MOTIVATED SELLER - Bring your offers!!!! - Didn't think luxury was in your budget...? Think again! This truly spacious and inviting property offering comfort and flexibility. This home features 5 bedrooms, 5 bathrooms ( 3 full bathrooms, and 2 half bathrooms ), in addition to an incredible amount of outdoor space for entertaining. This isn’t just a home, it’s a full experience. With over 20 rooms, this property offers the kind of space you rarely see. Whether you’re dreaming of a live/work setup, entertaining hub, or something completely outside the box, the layout delivers unmatched flexibility. Outside, the vibe continues with a screened-in porch with built in bar seating feature, private patio, and a fire pit seating area built for unforgettable nights. Three of the bedrooms and two of the full bathrooms are located upstairs, there is so much storage space surrounding every bedroom, the kitchen and dining room layout has it's own cozy vibe, which connects to the foyer, and another massive room that is currently used as an additional dining area, but the possibilities are truly endless with this home. Call the listing agent today to schedule a tour! If you’ve been waiting for something different, this is it. A unique opportunity to own a property with room to grow, entertain, and make your own. *new plumbing and electrical being done early june, along with many other upgrades* you don’t want to miss this one*
Pending
Price cut: $10K (7/20)
$459,000
1 Gary Plz, Bridgeton, NJ 08302
5beds
2,914sqft
Single Family Residence
Built in 1970
0.99 Acres Lot
$449,500 Zestimate®
$158/sqft
$-- HOA
What's special
Spacious and inviting propertyPrivate patio
- 127 days
- 126
- 2
Zillow last checked:
Listing updated:
Listed by:
Marcia Letizia 856-553-5727,
Tealestate LLC
Source: Bright MLS,MLS#: NJCB2030178
Facts & features
Interior
Bedrooms & bathrooms
- Bedrooms: 5
- Bathrooms: 5
- Full bathrooms: 3
- 1/2 bathrooms: 2
- Main level bathrooms: 3
- Main level bedrooms: 2
Basement
- Area: 0
Heating
- Central, Forced Air, Oil
Cooling
- Central Air, Electric
Appliances
- Included: Electric Water Heater
- Laundry: Main Level
Features
- Flooring: Luxury Vinyl, Carpet, Ceramic Tile
- Has basement: No
- Number of fireplaces: 2
Interior area
- Total structure area: 2,914
- Total interior livable area: 2,914 sqft
- Finished area above ground: 2,914
- Finished area below ground: 0
Property
Parking
- Total spaces: 11
- Parking features: Garage Faces Side, Attached, Parking Lot
- Attached garage spaces: 1
Accessibility
- Accessibility features: 2+ Access Exits
Features
- Levels: Two
- Stories: 2
- Pool features: None
Lot
- Size: 0.99 Acres
Details
- Additional structures: Above Grade, Below Grade
- Parcel number: 130170500040
- Zoning: R2
- Special conditions: Standard
Construction
Type & style
- Home type: SingleFamily
- Architectural style: Manor
- Property subtype: Single Family Residence
Materials
- Frame
- Foundation: Crawl Space
- Roof: Shingle
Condition
- Very Good
- New construction: No
- Year built: 1970
Utilities & green energy
- Sewer: Public Sewer
- Water: Public
Community & HOA
Community
- Subdivision: "none"
HOA
- Has HOA: No
Location
- Region: Bridgeton
- Municipality: UPPER DEERFIELD TWP
Financial & listing details
- Price per square foot: $158/sqft
- Tax assessed value: $237,900
- Annual tax amount: $7,834
- Date on market: 5/1/2026
- Listing agreement: Exclusive Agency
- Listing terms: Cash,Conventional,FHA
- Ownership: Fee Simple
Estimated market value
$449,500
$427,000 - $472,000
$3,176/mo
Price history
| Date | Event | Price |
|---|---|---|
| 8/5/2026 | Pending sale | $459,000$158/sqft |
Source:  Bright MLS #NJCB2030178 Report a problem Bright MLS #NJCB2030178 Report a problem | ||
| 7/20/2026 | Price change | $459,000-2.1%$158/sqft |
Source: Bright MLS #NJCB2030178 Report a problem | ||
| 7/8/2026 | Price change | $469,000-2.1%$161/sqft |
Source: Bright MLS #NJCB2030178 Report a problem | ||
| 6/29/2026 | Price change | $479,000-4%$164/sqft |
Source: Bright MLS #NJCB2030178 Report a problem | ||
| 6/16/2026 | Price change | $499,000-4%$171/sqft |
Source: Bright MLS #NJCB2030178 Report a problem | ||
| 6/5/2026 | Price change | $520,000-3.7%$178/sqft |
Source: Bright MLS #NJCB2030178 Report a problem | ||
| 5/11/2026 | Price change | $540,000-0.9%$185/sqft |
Source: Bright MLS #NJCB2030178 Report a problem | ||
| 5/1/2026 | Listed for sale | $545,000+172.5%$187/sqft |
Source: Bright MLS #NJCB2030178 Report a problem | ||
| 6/5/2013 | Sold | $200,000-4.8%$69/sqft |
Source: Public Record Report a problem | ||
| 4/5/2013 | Price change | $210,000-4.5%$72/sqft |
Source: The Roarke Agency, LLC #405674 Report a problem | ||
| 1/24/2013 | Listed for sale | $220,000-2.2%$75/sqft |
Source: The Roarke Agency, LLC #405674 Report a problem | ||
| 10/26/2012 | Listing removed | $224,900$77/sqft |
Source: The Roarke Agency, LLC #394093 Report a problem | ||
| 4/26/2012 | Listed for sale | $224,900-10%$77/sqft |
Source: The Roarke Agency, LLC #394093 Report a problem | ||
| 9/2/2011 | Listing removed | $249,900$86/sqft |
Source: COLDWELL BANKER EXCEL REALTY #372958 Report a problem | ||
| 2/11/2011 | Listed for sale | $249,900-16.4%$86/sqft |
Source: Vflyer #372958 Report a problem | ||
| 8/4/2010 | Listing removed | $299,000$103/sqft |
Source: Coldwell Banker S. Kelly Real Estate, LLC #358379 Report a problem | ||
| 7/17/2010 | Listed for sale | $299,000$103/sqft |
Source: Coldwell Banker S. Kelly Real Estate, LLC #358379 Report a problem | ||
Public tax history
| Year | Property taxes | Tax assessment |
|---|---|---|
| 2025 | $7,960 | $237,900 |
| 2024 | $7,960 | $237,900 |
| 2023 | $7,960 +0.6% | $237,900 |
| 2022 | $7,915 -0.2% | $237,900 |
| 2021 | $7,932 +3.5% | $237,900 |
| 2020 | $7,663 +6.4% | $237,900 |
| 2019 | $7,204 | $237,900 |
| 2018 | $7,204 +6.8% | $237,900 |
| 2017 | $6,744 -0.2% | $237,900 |
| 2016 | $6,759 +7.4% | $237,900 |
| 2015 | $6,292 +8.3% | $237,900 |
| 2014 | $5,812 -35.4% | $237,900 |
| 2012 | $8,998 +2% | $237,900 -2.6% |
| 2011 | $8,824 -1.7% | $244,200 |
| 2010 | $8,981 -0.1% | $244,200 |
| 2009 | $8,988 +7.3% | $244,200 |
| 2008 | $8,375 | $244,200 |
| 2007 | -- | $244,200 |
| 2006 | -- | $244,200 |
| 2005 | -- | $244,200 |
| 2003 | -- | $244,200 |
| 2002 | -- | $244,200 |
| 2001 | -- | $244,200 |
Find assessor info on the county website
Monthly payment
Est. payment
Payment breakdown
Explore the cost of this home by adjusting the details. Changes won't be saved.Climate risks
Neighborhood: Sunset Lake
Nearby schools
Schools provided by the listing agent
- District: Bridgeton Public Schools
Source: Bright MLS. This data may not be complete. We recommend contacting the local school district to confirm school assignments for this home.
Similar homes
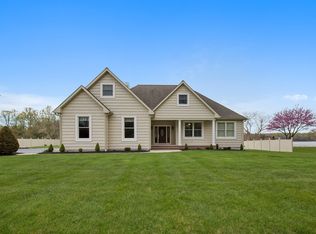
- $475,0004 bd4 ba3.1k sqft18 Hickory Dr, Bridgeton, NJ 08302For Sale

 MLS ID #NJCB2032194, W. Scott Sheppard, BHHS Fox & Roach-Vineland. Bright MLS
 - $449,9004 bd3 ba3k sqft12 Vickers Ave, Bridgeton, NJ 08302For Sale
 MLS ID #NJCB2031846, Loretta DeTetta-Aureli, BHHS Fox & Roach-Vineland. Bright MLS
 - $455,0003 bd3 ba2.4k sqft78 Orillia Dr, Bridgeton, NJ 08302For Sale
 MLS ID #NJCB2031994, Jason Myers, Collini Real Estate, LLC. Bright MLS
 - $399,9004 bd4 ba3k sqft43 Franklin Dr, Bridgeton, NJ 08302For Sale
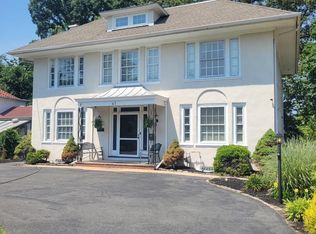 MLS ID #NJCB2030246, Neal Evans, The Roarke Agency. Bright MLS
 - $329,9003 bd2 ba1.6k sqft41 N Park Dr, Bridgeton, NJ 08302For SaleMLS ID #NJCB2032660, Michele Kelly, S. Kelly Real Estate LLC. Bright MLS
- $515,0004 bd4 ba2.2k sqft2 Deerfield Dr, Bridgeton, NJ 08302For SaleMLS ID #NJCB2032144, Eugene Kelley, RE/MAX Preferred - Vineland. Bright MLS
- $509,0003 bd2 ba1.4k sqft29 Birdsall Dr, Bridgeton, NJ 08302For SaleMLS ID #NJCB2031418, Neal Evans, The Roarke Agency. Bright MLS
- $599,9004 bd3 ba2.4k sqft75 Beebe Run Rd, Bridgeton, NJ 08302For SaleMLS ID #NJCB2031788, Mary Dean, Barragan Realty LLC. Bright MLS
- $425,0003 bd3 ba1.8k sqft8 Seeley Rd, Bridgeton, NJ 08302For SaleMLS ID #NJCB2032622, Joseph Battaglia, Keller Williams Prime Realty. Bright MLS
- $410,0003 bd2 ba1.5k sqft403 Stillman Ave, Bridgeton, NJ 08302For SaleMLS ID #NJCB2032664, Tori Henderson, Swink Realty. Bright MLS
- $525,0004 bd3 ba3k sqft76 Northville Rd, Bridgeton, NJ 08302For SaleMLS ID #NJCB2027908, Jan Elwell, RE/MAX Preferred - Vineland. Bright MLS
- $320,0006 bd2 ba1.8k sqft127 Stave Mill Rd, Bridgeton, NJ 08302For SaleMLS ID #NJCB2029530, Mary Dean, Barragan Realty LLC. Bright MLS
- $350,0006 bd3 ba3.4k sqft104 East Ave, Bridgeton, NJ 08302For SaleMLS ID #NJCB2029954, Krissa Irizarry, Swink Realty. Bright MLS
- $350,0004 bd1 ba2.5k sqft225 W Commerce St, Bridgeton, NJ 08302For SaleMLS ID #NJCB2027166, WENDY BALDWIN, Keller Williams Prime Realty. Bright MLS
- $324,9005 bd-- ba2.8k sqft50 Lake St, Bridgeton, NJ 08302For SaleMLS ID #NJCB2031010, Osbaldo Matias, Keller Williams Prime Realty. Bright MLS
- $285,0004 bd2 ba1.9k sqft915 E Commerce St, Bridgeton, NJ 08302For SaleMLS ID #NJCB2030616, Mrs. Wynona Hayes-Poole, BHHS Fox & Roach-Marlton. Bright MLS
- $309,0003 bd2 ba1.7k sqft262 W Park Dr, Bridgeton, NJ 08302For SaleMLS ID #NJCB2027176, Michele Kelly, S. Kelly Real Estate LLC. Bright MLS
- $375,0003 bd2 ba2.1k sqft245 Fairton Cedarville Rd, Bridgeton, NJ 08302For SaleMLS ID #NJCB2026300, Phyllis Harvey, The Roarke Agency. Bright MLS
- $487,5004 bd4 ba2.5k sqft1338 Sherwood Dr, Vineland, NJ 08361For SaleMLS ID #NJCB2031842, Lisa J Romano, Keller Williams Prime Realty. Bright MLS
- $489,9004 bd3 ba2.5k sqft2151 S Brookfield St, Vineland, NJ 08361For SaleMLS ID #NJCB2031658, Eric Macon, Better Homes and Gardens Real Estate Maturo. Bright MLS
