Discover a truly wonderful place to call home at Highgate Village Townhomes in Relay. We understand how important it is to find the right community, and we’re excited to share this beautiful location with you! This delightful 1,960 sq. ft. end-of-group townhome, built just seven years ago, perfectly combines comfort and style. Featuring three generously sized bedrooms and four bathrooms (two full and two half), this Mozart Model is designed for modern living. The gourmet kitchen is a true centerpiece, with a spacious granite island, modern dark brown cherry cabinets, and stainless steel appliances, including a French door refrigerator. You will appreciate the upgraded flooring and 9Ft. ceilings throughout the home, as well as a primary bedroom with an ensuite bathroom and a walk-in closet. The upper-level laundry adds an extra touch of convenient practicality. As you enter through the front door, you are greeted by a light-filled foyer that leads to a fully finished recreation room, which opens onto a lush, grassy backyard—perfect for relaxing or entertaining. Enjoy grilling on the 18x10 composite deck while overlooking serene views of green space and trees. The second level features an open floor plan with the kitchen, dining area, and a cozy space for gathering. The ample living area comfortably accommodates large lounging sofas and plenty of seating, making it an inviting place for family and friends. The primary suite on the upper floor has high tray ceilings, a ceiling fan, and a dual vanity next to a walk-in shower...no problem for a King-sized bed and night tables here! The additional bedrooms offer plenty of space for queen-sized beds or a comfortable office/workspace. The Hall bath features a tub/shower combo! *** Here are extras that are worth mentioning: Recessed Lighting and pantry in kitchen, Energy Star appliances, tankless high-efficiency water heater, sprinkler and CO system, double pane insulated low-E vinyl windows, programmable thermostat, natural gas 90% Forced Air heat and CAC, attic w/house fan, electric alarm w/outside cameras, motion detectors, moisture control ventilation, and low flow water distribution, and MOST importantly, a EV Charger in the one car attached garage! ...This home truly has it all! 5 min to 95, 695 and BWI, UMBC campus, Relay elementary school, and parks.
Sold for $455,000
$455,000
1 Gates Park Ct, Baltimore, MD 21227
3beds
1,916sqft
Townhouse
Built in 2019
1,568 Square Feet Lot
$453,300 Zestimate®
$237/sqft
$2,965 Estimated rent
Home value
$453,300
$417,000 - $494,000
$2,965/mo
Zestimate® history
Owner options
List your home for rent
$2,965/mo
Rent Zestimate®
Find your next renter with Zillow Rental Manager. Plus, with online applications, you can quickly screen prospective tenants – for free.
$2,965/mo
Rent Zestimate®
Refinance and save
$3,081/mo
Est. payment
Refinancing to a lower rate could help reduce your monthly payments and save thousands over the life of the loan.
$3,081/mo
Est. payment
Explore your selling options
Work with a Zillow partner agent
Leverage their expertise and Zillow's premium Showcase listings to get your home seen by more buyers.
Get startedList with your own agent
Get your home in front of millions of buyers by listing it on Zillow.
Learn how to do itSell it yourself
Take full control of how buyers see your home on Zillow by listing For Sale by Owner (FSBO).
List your homeWhat's special
Lush grassy backyardWalk-in closetOne car attached garageLight-filled foyerRecessed lightingStainless steel appliancesEnergy star appliances
Zillow last checked:
Listing updated:
Listed by:
Curtis Bickford 443-845-2846,
Berkshire Hathaway HomeServices Homesale Realty,
Co-Listing Agent: Wilhelmina E Bickford 410-804-4601,
Berkshire Hathaway HomeServices Homesale Realty
Bought with:
Melissa Yates
Keller Williams Flagship
Source: Bright MLS,MLS#: MDBC2166840
Facts & features
Interior
Bedrooms & bathrooms
- Bedrooms: 3
- Bathrooms: 4
- Full bathrooms: 2
- 1/2 bathrooms: 2
- Main level bathrooms: 1
Rooms
- Room types: Living Room, Primary Bedroom, Bedroom 2, Bedroom 3, Kitchen, Den, Foyer, Laundry, Bathroom 1, Primary Bathroom, Half Bath
Primary bedroom
- Features: Flooring - Carpet, Walk-In Closet(s)
- Level: Upper
- Area: 224 Square Feet
- Dimensions: 14 X 16
Bedroom 2
- Features: Flooring - Carpet
- Level: Upper
- Area: 90 Square Feet
- Dimensions: 9 X 10
Bedroom 3
- Features: Flooring - Carpet
- Level: Upper
- Area: 110 Square Feet
- Dimensions: 10 X 11
Primary bathroom
- Features: Flooring - Tile/Brick, Double Sink
- Level: Upper
Bathroom 1
- Features: Flooring - Tile/Brick, Bathroom - Tub Shower
- Level: Upper
Den
- Level: Lower
- Area: 247 Square Feet
- Dimensions: 19 X 13
Foyer
- Features: Flooring - Laminated
- Level: Lower
Half bath
- Level: Main
Half bath
- Level: Lower
Kitchen
- Features: Double Sink, Kitchen - Country, Eat-in Kitchen, Kitchen - Gas Cooking, Breakfast Bar, Granite Counters, Kitchen Island, Pantry, Flooring - Tile/Brick, Flooring - Laminated
- Level: Main
- Area: 304 Square Feet
- Dimensions: 19 X 16
Laundry
- Features: Flooring - Tile/Brick
- Level: Upper
Living room
- Features: Flooring - Laminated
- Level: Main
- Area: 288 Square Feet
- Dimensions: 16 X 18
Heating
- Forced Air, Central, Programmable Thermostat, Natural Gas
Cooling
- Central Air, Programmable Thermostat, Electric
Appliances
- Included: Dishwasher, Disposal, ENERGY STAR Qualified Dishwasher, ENERGY STAR Qualified Refrigerator, Exhaust Fan, Ice Maker, Microwave, Self Cleaning Oven, Refrigerator, Water Heater, Tankless Water Heater, Energy Efficient Appliances, Oven/Range - Gas, Stainless Steel Appliance(s), Washer, Dryer, Gas Water Heater
- Laundry: Upper Level, Laundry Room
Features
- Kitchen - Gourmet, Combination Kitchen/Dining, Kitchen - Table Space, Eat-in Kitchen, Primary Bath(s), Upgraded Countertops, Recessed Lighting, Open Floorplan, Dining Area, Pantry, Bathroom - Stall Shower, Walk-In Closet(s), Attic/House Fan, Breakfast Area, Combination Dining/Living, Dry Wall, 9'+ Ceilings, Tray Ceiling(s)
- Flooring: Carpet, Ceramic Tile, Laminate
- Doors: Insulated, Sliding Glass, French Doors
- Windows: Double Pane Windows, Insulated Windows, Low Emissivity Windows, Screens, Vinyl Clad, Energy Efficient
- Basement: Sump Pump,Connecting Stairway,Full,Finished,Garage Access,Interior Entry
- Has fireplace: No
Interior area
- Total structure area: 1,916
- Total interior livable area: 1,916 sqft
- Finished area above ground: 1,916
- Finished area below ground: 0
Property
Parking
- Total spaces: 3
- Parking features: Garage Door Opener, Garage Faces Front, Asphalt, Electric Vehicle Charging Station(s), Driveway, Attached
- Attached garage spaces: 1
- Uncovered spaces: 2
Accessibility
- Accessibility features: None
Features
- Levels: Three
- Stories: 3
- Patio & porch: Deck
- Pool features: None
- Has view: Yes
- View description: Garden
Lot
- Size: 1,568 Square Feet
- Features: Suburban
Details
- Additional structures: Above Grade, Below Grade
- Parcel number: 04132300009637
- Zoning: RESIDENTIAL
- Special conditions: Standard
Construction
Type & style
- Home type: Townhouse
- Architectural style: Colonial
- Property subtype: Townhouse
Materials
- Vinyl Siding
- Foundation: Slab
- Roof: Asphalt
Condition
- Very Good
- New construction: No
- Year built: 2019
Details
- Builder model: MOZART
- Builder name: RYAN HOMES
Utilities & green energy
- Sewer: Public Sewer
- Water: Public
- Utilities for property: Cable Available
Green energy
- Energy efficient items: Appliances, Construction, Lighting, HVAC
- Indoor air quality: Moisture Control, Ventilation
- Water conservation: Efficient Hot Water Distribution, Low-Flow Fixtures
Community & HOA
Community
- Security: Main Entrance Lock, Fire Sprinkler System, Carbon Monoxide Detector(s), Smoke Detector(s)
- Subdivision: Highgate Village
HOA
- Has HOA: Yes
- Services included: Common Area Maintenance, Road Maintenance, Snow Removal, Trash
- HOA fee: $39 monthly
- HOA name: TIDEWATER MANAGEMENT CO.
Location
- Region: Baltimore
- Municipality: HALETHORPE
Financial & listing details
- Price per square foot: $237/sqft
- Tax assessed value: $391,233
- Annual tax amount: $5,339
- Date on market: 7/14/2026
- Listing agreement: Exclusive Right To Sell
- Listing terms: Cash,Conventional,FHA,VA Loan
- Ownership: Fee Simple
Price history
| Date | Event | Price |
|---|---|---|
| 8/5/2026 | Sold | $455,000+4.6%$237/sqft |
Source:  Bright MLS #MDBC2166840 Report a problem Bright MLS #MDBC2166840 Report a problem | ||
| 7/17/2026 | Pending sale | $435,000$227/sqft |
Source: Bright MLS #MDBC2166840 Report a problem | ||
| 7/14/2026 | Listed for sale | $435,000+23.1%$227/sqft |
Source: Bright MLS #MDBC2166840 Report a problem | ||
| 6/24/2026 | Listing removed | $2,500$1/sqft |
Source: Zillow Rentals Report a problem | ||
| 6/23/2026 | Listed for rent | $2,500$1/sqft |
Source: Zillow Rentals Report a problem | ||
| 4/22/2019 | Sold | $353,415$184/sqft |
Source: Public Record Report a problem | ||
Public tax history
| Year | Property taxes | Tax assessment |
|---|---|---|
| 2026 | $5,339 +5.2% | $391,233 +5.4% |
| 2025 | $5,076 +19.2% | $371,267 +5.7% |
| 2024 | $4,258 +4.5% | $351,300 +4.5% |
| 2023 | $4,076 +4.7% | $336,333 -4.3% |
| 2022 | $3,895 +4.9% | $351,300 +14.7% |
| 2021 | $3,714 +2.6% | $306,400 +2.6% |
| 2020 | $3,618 +2.7% | $298,500 -2.6% |
| 2019 | $3,522 +3774.7% | $306,400 +3985.3% |
| 2018 | $91 | $7,500 |
| 2017 | $91 -24.3% | $7,500 |
| 2016 | $120 | $7,500 |
| 2015 | $120 | $7,500 |
| 2014 | $120 | $7,500 |
| 2013 | -- | $7,500 -25% |
| 2012 | -- | $10,000 |
| 2011 | -- | $10,000 |
| 2010 | -- | $10,000 |
| 2009 | -- | $10,000 +20% |
| 2008 | -- | $8,332 +25% |
| 2007 | -- | $6,666 +33.3% |
| 2006 | -- | $5,000 |
| 2005 | -- | $5,000 |
| 2004 | -- | $5,000 |
| 2003 | -- | $5,000 |
| 2002 | -- | $5,000 |
| 2001 | -- | $5,000 |
Find assessor info on the county website
Neighborhood: 21227
Nearby homes
- $420,0003 bd4 ba1.9k sqft5 Gates Park Ct, Baltimore, MD 21227Sold
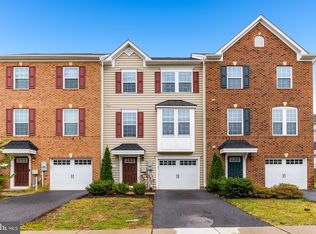
- $412,100-- bd2 ba1.7k sqft3 Gates Park Ct, Halethorpe, MD 21227Off Market
- $435,000-- bd2 ba1.9k sqft7 Gates Park Ct, Halethorpe, MD 21227Sold
- $435,0003 bd3 ba2k sqft2 Gates Mill Ct, Baltimore, MD 21227Sold
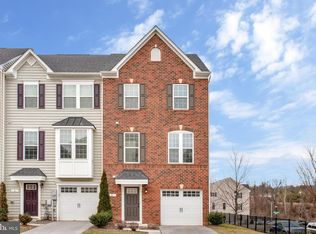
- $421,900-- bd2 ba1.7k sqft4 Gates Mill Ct, Baltimore, MD 21227Off Market
- $445,600-- bd2 ba1.9k sqft4908 Arborgate Cir, Baltimore, MD 21227Off Market
- $472,900-- bd2 ba2.5k sqft4921 Arborgate Cir, Baltimore, MD 21227Off Market
- $435,5003 bd4 ba1.9k sqft8 Gates Mill Ct, Baltimore, MD 21227Sold
Nearby schools
GreatSchools rating
- 5/10Relay Elementary SchoolGrades: PK-5Distance: 0.4 mi
- 5/10Arbutus Middle SchoolGrades: 6-8Distance: 1.5 mi
- 2/10Lansdowne High & Academy Of FinanceGrades: 9-12Distance: 2.9 mi
Schools provided by the listing agent
- Elementary: Relay
- Middle: Arbutus
- High: Lansdowne High & Academy Of Finance
- District: Baltimore County Public Schools
Source: Bright MLS. This data may not be complete. We recommend contacting the local school district to confirm school assignments for this home.
Get a cash offer in 3 minutes
Find out how much your home could sell for in as little as 3 minutes with a no-obligation cash offer.
Estimated market value
$453,300
Get a cash offer in 3 minutes
Find out how much your home could sell for in as little as 3 minutes with a no-obligation cash offer.
Estimated market value
$453,300
- Maryland
- Baltimore County
- Halethorpe
- 21227
- 1 Gates Park Ct
