Welcome home to this well-maintained property situated on an oversized .36-acre corner lot in a quiet, walkable neighborhood. The fully fenced backyard offers plenty of room to relax, play, and garden, complete with a dedicated garden area featuring raised beds and its own irrigation system. Enjoy outdoor living on the spacious back deck overlooking the private yard. Inside, you'll find hardwood flooring throughout the main level, granite countertops in the kitchen, and custom tile work in both bathrooms. The living room is filled with natural light and features vaulted ceilings and a cozy gas log fireplace. Thoughtful upgrades include a direct water line connected to the coffee maker, making mornings even easier. Major systems have been well cared for, including HVAC units replaced in 2019 and serviced every six months. The refrigerator and electric oven were replaced in 2026, and the washer and dryer have been updated within the last five years. Even better, the refrigerator, washer, and dryer all convey with the home. Conveniently located in the Jordan High School district, this home offers easy access to shopping, Duke, UNC, and fiber internet service through both AT&T and Google Fiber. This is a move-in-ready home with great outdoor space, modern updates, and an unbeatable location.
Sold for $513,000
$513,000
1 Gatlin Ct, Durham, NC 27707
3beds
2,055sqft
Single Family Residence
Built in 1986
0.36 Acres Lot
$512,000 Zestimate®
$250/sqft
$2,582 Estimated rent
Home value
$512,000
$486,000 - $543,000
$2,582/mo
Zestimate® history
Owner options
List your home for rent
$2,582/mo
Rent Zestimate®
Find your next renter with Zillow Rental Manager. Plus, with online applications, you can quickly screen prospective tenants – for free.
$2,582/mo
Rent Zestimate®
Refinance and save
$3,292/mo
Est. payment
Refinancing to a lower rate could help reduce your monthly payments and save thousands over the life of the loan.
$3,292/mo
Est. payment
Explore your selling options
Work with a Zillow partner agent
Leverage their expertise and Zillow's premium Showcase listings to get your home seen by more buyers.
Get startedList with your own agent
Get your home in front of millions of buyers by listing it on Zillow.
Learn how to do itSell it yourself
Take full control of how buyers see your home on Zillow by listing For Sale by Owner (FSBO).
List your homeWhat's special
Zillow last checked:
Listing updated:
Listed by:
Peggy Jennings 828-269-4406,
Compass -- Chapel Hill - Durham
Bought with:
Everett Stevenson, 321457
Compass -- Chapel Hill - Durham
Source: Doorify MLS,MLS#: 10174909
Facts & features
Interior
Bedrooms & bathrooms
- Bedrooms: 3
- Bathrooms: 3
- Full bathrooms: 2
- 1/2 bathrooms: 1
Primary bedroom
- Level: Second
- Area: 2848 Square Feet
- Dimensions: 178.0 x 16.0
Bedroom 2
- Level: Second
- Area: 18018 Square Feet
- Dimensions: 126.0 x 143.0
Bedroom 3
- Level: Second
- Area: 11921 Square Feet
- Dimensions: 91.0 x 131.0
Bonus room
- Description: Sitting Area
- Level: Second
- Area: 236118 Square Feet
- Dimensions: 138.0 x 1711.0
Dining room
- Level: Main
- Area: 141097 Square Feet
- Dimensions: 127.0 x 1111.0
Other
- Level: Main
- Area: 1184 Square Feet
- Dimensions: 8.0 x 148.0
Kitchen
- Level: Main
- Area: 19939 Square Feet
- Dimensions: 157.0 x 127.0
Living room
- Description: Open to Eat In Area
- Level: Main
- Area: 339690 Square Feet
- Dimensions: 2010.0 x 169.0
Office
- Level: Main
- Area: 180290 Square Feet
- Dimensions: 149.0 x 1210.0
Other
- Description: Garage
- Level: Main
- Area: 24552 Square Feet
- Dimensions: 124.0 x 198.0
Heating
- Natural Gas, None, Zoned, Gas Pack
Cooling
- Central Air, Ceiling Fan(s), Zoned, Gas Pack
Appliances
- Included: Built-In Refrigerator, Dryer, Disposal, Dishwasher, Electric Range, Free-Standing Gas Range, Free-Standing Refrigerator, Free-Standing Range, Gas Range, Ice Maker, Microwave, Range, Refrigerator, Range Hood, Vented Exhaust Fan, Washer, Washer/Dryer
- Laundry: Inside, Laundry Room, Main Level
Features
- Built-in Features, Ceiling Fan(s), Chandelier, Crown Molding, Double Vanity, Granite Counters, High Ceilings, High Speed Internet, Open Floorplan, Stone Counters, Track Lighting, Vaulted Ceiling(s), Walk-In Closet(s), Bathtub/Shower Combination
- Flooring: Carpet, Ceramic Tile, Hardwood, Linoleum, Tile, Wood
- Doors: French Doors
- Windows: Screens
- Number of fireplaces: 1
- Fireplace features: Gas Log, Living Room
- Common walls with other units/homes: No Common Walls
Interior area
- Total structure area: 2,055
- Total interior livable area: 2,055 sqft
- Finished area above ground: 2,055
- Finished area below ground: 0
Property
Parking
- Total spaces: 5
- Parking features: Attached, Driveway, Garage Faces Front, Garage, Garage Door Opener, Paved, Parking Pad
- Garage spaces: 1
- Uncovered spaces: 4
Features
- Levels: Two
- Stories: 2
- Entry location: Main Level
- Patio & porch: Covered, Deck, Porch
- Exterior features: Barbecue, Garden, Outdoor Grill, Rain Gutters, Fenced Yard
- Fencing: Back Yard,Fenced,Wire
- Has view: Yes
- View description: Trees/Woods
Lot
- Size: 0.36 Acres
- Features: Back Yard, Corner Lot, Garden
Details
- Parcel number: 139908
- Zoning: PDR
- Special conditions: Standard
- Other equipment: Irrigation Equipment
Construction
Type & style
- Home type: SingleFamily
- Architectural style: Traditional,Transitional
- Property subtype: Single Family Residence
Materials
- Masonite
- Foundation: Concrete Perimeter, Crawlspace
- Roof: Metal,Shingle
Condition
- New construction: No
- Year built: 1986
Utilities & green energy
- Sewer: Public Sewer
- Water: Public
Community & HOA
Community
- Security: Smoke Detector(s)
- Subdivision: Woodberry Forest
HOA
- Has HOA: No
Location
- Region: Durham
Financial & listing details
- Price per square foot: $250/sqft
- Tax assessed value: $493,892
- Annual tax amount: $4,895
- Date on market: 6/18/2026
- Listing agreement: Exclusive Right To Sell
- Listing terms: Cash,Conventional,VA Loan
- Road surface type: Paved
Price history
| Date | Event | Price |
|---|---|---|
| 7/24/2026 | Sold | $513,000-1.2%$250/sqft |
Source:  Doorify MLS #10174909 Report a problem Doorify MLS #10174909 Report a problem | ||
| 6/27/2026 | Pending sale | $519,000$253/sqft |
Source: Doorify MLS #10174909 Report a problem | ||
| 6/18/2026 | Listed for sale | $519,000+57.3%$253/sqft |
Source: Doorify MLS #10174909 Report a problem | ||
| 5/19/2021 | Sold | $330,000+29.4%$161/sqft |
Source: Agent Provided Report a problem | ||
| 5/29/2007 | Sold | $255,000$124/sqft |
Source: Public Record Report a problem | ||
Public tax history
| Year | Property taxes | Tax assessment |
|---|---|---|
| 2025 | $4,896 +34.7% | $493,892 +89.5% |
| 2024 | $3,635 +6.5% | $260,598 |
| 2023 | $3,414 +2.3% | $260,598 |
| 2022 | $3,335 +0.5% | $260,598 |
| 2021 | $3,320 +2.4% | $260,598 |
| 2020 | $3,242 | $260,598 |
| 2019 | $3,242 -1.8% | $260,598 +2.8% |
| 2018 | $3,302 -3.3% | $253,535 |
| 2017 | $3,414 +2.4% | $253,535 |
| 2016 | $3,333 | $253,535 -0.2% |
| 2015 | $3,333 -5.2% | $254,100 |
| 2014 | $3,518 | $254,100 |
| 2013 | -- | $254,100 |
| 2012 | -- | $254,100 |
| 2011 | $3,312 +0.4% | $254,100 |
| 2010 | $3,298 +4% | $254,100 |
| 2009 | $3,171 | $254,100 |
| 2008 | $3,171 +13.4% | $254,100 +28.3% |
| 2007 | $2,797 +1.4% | $198,102 |
| 2006 | $2,758 | $198,102 |
| 2005 | $2,758 +1.4% | $198,102 |
| 2004 | $2,720 | $198,102 |
| 2003 | -- | $198,102 |
| 2002 | $2,502 +4.9% | $198,102 +34.5% |
| 2000 | $2,386 | $147,300 |
Find assessor info on the county website
Neighborhood: Bent Creek / Woodberry Forest
Nearby homes
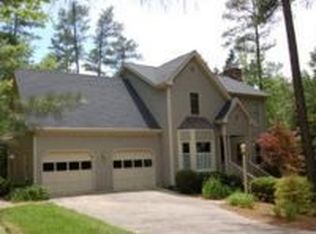
- $530,6004 bd2 ba2.2k sqft5 Gatlin Ct, Durham, NC 27707Off Market
- $523,2003 bd2 ba2.1k sqft4000 Crown Hill Dr, Durham, NC 27707Off Market
- $578,2004 bd3 ba3.4k sqft4004 Crown Hill Dr, Durham, NC 27707Off Market
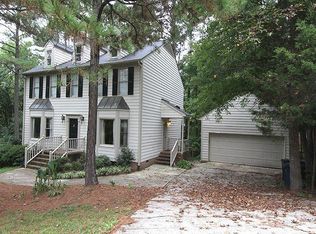
- $582,5004 bd2 ba2.8k sqft2 Gatlin Ct, Durham, NC 27707Off Market
- $471,0003 bd2 ba1.6k sqft4009 Kelly Dr, Durham, NC 27707Off Market
- $607,3004 bd3 ba2.5k sqft9 Gatlin Ct, Durham, NC 27707Off Market
- $445,0003 bd3 ba1.8k sqft4005 Kelly Dr, Durham, NC 27707Off Market
- $608,5004 bd2 ba2.6k sqft6 Gatlin Ct, Durham, NC 27707Off Market
Nearby schools
GreatSchools rating
- 3/10Ignite Online AcademyGrades: K-12Distance: 1.6 mi
- 8/10Sherwood Githens MiddleGrades: 6-8Distance: 2.2 mi
- 4/10Charles E Jordan Sr High SchoolGrades: 9-12Distance: 1.3 mi
Schools provided by the listing agent
- Elementary: Durham - Murray Massenburg Elementary
- Middle: Durham - Sherwood Githens Middle
- High: Durham - Charles E Jordan Sr High School
Source: Doorify MLS. This data may not be complete. We recommend contacting the local school district to confirm school assignments for this home.
Get a cash offer in 3 minutes
Find out how much your home could sell for in as little as 3 minutes with a no-obligation cash offer.
Estimated market value
$512,000
Get a cash offer in 3 minutes
Find out how much your home could sell for in as little as 3 minutes with a no-obligation cash offer.
Estimated market value
$512,000
