Tucked away on a quiet cul-de-sac in the top-rated Byram Hills School District, this custom-built modern Tudor is a stunning blend of timeless design and unmatched craftsmanship. From the custom stone and woodwork to the striking architecture, every detail has been thoughtfully curated and beautifully executed.
Inside, the scale of this home impresses immediately. Every room is generously oversized, creating a true sense of luxury and comfort throughout. Brazilian cherry floors, detailed millwork, and soaring ceilings set a rich tone. The sunken family room features a dramatic floor-to-ceiling stone fireplace and a wood coffered ceiling, adding warmth and architectural depth.
The formal living room is bright and inviting, while the expansive formal dining room opens directly to the terrace—perfect for hosting indoor-outdoor gatherings in any season.
At the heart of the home, the chef’s kitchen delivers both style and function with custom cabinetry, marble countertops, a brick hearth, an oversized island with prep sink, built-in banquette, and premium stainless steel appliances.
A spacious mudroom and laundry room offer custom storage solutions and two built-in workstations, making everyday routines seamless.
Upstairs, the primary suite is a private sanctuary with a tray ceiling, sitting area, massive walk-in closet, and a spa-inspired bath complete with a soaking tub, glass-enclosed shower, double vanity, radiant heat floors, and lounge space. Each of the three additional bedrooms is also oversized with en-suite baths, providing ample room to spread out and relax. A bonus room with a private entrance from the garage and a walk-up attic add even more flexibility.
The finished walkout lower level includes a flexible recreational space, full gym with mirrors and gym flooring, a full bath with Jacuzzi tub and steam shower, and generous storage.
Outside, the beautifully landscaped grounds and expansive terrace offer seamless indoor-outdoor living—ideal for entertaining, relaxing, and enjoying the peaceful surroundings.
With its energy-efficient build, extraordinary craftsmanship, and prime cul-de-sac location, this home is the perfect blend of style, space, and modern comfort.
Sold for $2,565,000
$2,565,000
1 Gene Curry Drive, Bedford, NY 10506
5beds
6,839sqft
Single Family Residence, Residential
Built in 2001
2.16 Acres Lot
$2,741,200 Zestimate®
$375/sqft
$7,268 Estimated rent
Home value
$2,741,200
$2.47M - $3.07M
$7,268/mo
Zestimate® history
Owner options
List your home for rent
$7,268/mo
Rent Zestimate®
Find your next renter with Zillow Rental Manager. Plus, with online applications, you can quickly screen prospective tenants – for free.
$7,268/mo
Rent Zestimate®
Refinance and save
$14,200/mo
Est. payment
Refinancing to a lower rate could help reduce your monthly payments and save thousands over the life of the loan.
$14,200/mo
Est. payment
Explore your selling options
Work with a Zillow partner agent
Leverage their expertise and Zillow's premium Showcase listings to get your home seen by more buyers.
Get startedList with your own agent
Get your home in front of millions of buyers by listing it on Zillow.
Learn how to do itSell it yourself
Take full control of how buyers see your home on Zillow by listing For Sale by Owner (FSBO).
List your homeWhat's special
Zillow last checked:
Listing updated:
Listed by:
Dana L. Goldman 917-757-4953,
Compass Greater NY, LLC 914-228-2656,
Heather D. Harrison 917-299-7490,
Compass Greater NY, LLC
Bought with:
Laura Caligor, 10401278154
Houlihan Lawrence Inc.
Source: OneKey® MLS as distributed by MLS GRID,MLS#: 838923
Facts & features
Interior
Bedrooms & bathrooms
- Bedrooms: 5
- Bathrooms: 7
- Full bathrooms: 5
- 1/2 bathrooms: 2
Other
- Description: Kitchen, Family Room, Living Room, Dining Room, Powder Room, Mudroom with Workstations and Laundry and Half Bathroom
- Level: First
Other
- Description: Primary Bedroom with Sitting Area, 2 walk in closets, Additional Closets, Oversized Spa Bathroom with Soaking Tub and Glass Encased Shower, 3 additional en-suite bedrooms, Bonus Room
- Level: Second
Other
- Description: Walk-out lower level with flexible space, gym, bedroom, full bathroom
- Level: Basement
Heating
- Forced Air
Cooling
- Central Air
Appliances
- Included: Cooktop, Dishwasher, Dryer, Freezer, Oven, Refrigerator, Stainless Steel Appliance(s)
Features
- Built-in Features, Chefs Kitchen, Double Vanity, Eat-in Kitchen, Entrance Foyer, Formal Dining, Kitchen Island, Primary Bathroom, Natural Woodwork, Soaking Tub, Storage, Tray Ceiling(s)
- Basement: Finished
- Attic: Walkup
- Number of fireplaces: 2
Interior area
- Total structure area: 8,343
- Total interior livable area: 6,839 sqft
Property
Parking
- Total spaces: 3
- Parking features: Garage
- Garage spaces: 3
Features
- Patio & porch: Patio
Lot
- Size: 2.16 Acres
Details
- Parcel number: 38000950000000100000020140000
- Special conditions: None
Construction
Type & style
- Home type: SingleFamily
- Architectural style: Tudor
- Property subtype: Single Family Residence, Residential
Condition
- Year built: 2001
Utilities & green energy
- Sewer: Septic Tank
- Utilities for property: None
Community & HOA
HOA
- Has HOA: No
Location
- Region: Bedford
Financial & listing details
- Price per square foot: $375/sqft
- Tax assessed value: $37,200
- Annual tax amount: $41,467
- Date on market: 4/3/2025
- Cumulative days on market: 4 days
- Listing agreement: Exclusive Right To Sell
- Exclusions: Dining Room Light Fixture, Living Room Light Fixture, Living Room Sconces
Price history
| Date | Event | Price |
|---|---|---|
| 7/24/2025 | Sold | $2,565,000+13.7%$375/sqft |
Source:  OneKey® MLS as distributed by MLS GRID #838923 Report a problem OneKey® MLS as distributed by MLS GRID #838923 Report a problem | ||
| 4/17/2025 | Pending sale | $2,255,500$330/sqft |
Source: OneKey® MLS as distributed by MLS GRID #838923 Report a problem | ||
| 4/7/2025 | Listing removed | $2,255,500$330/sqft |
Source: OneKey® MLS as distributed by MLS GRID #838923 Report a problem | ||
| 4/3/2025 | Listed for sale | $2,255,500+43.2%$330/sqft |
Source: OneKey® MLS as distributed by MLS GRID #838923 Report a problem | ||
| 8/10/2018 | Sold | $1,575,000-1.3%$230/sqft |
Source: OneKey® MLS as distributed by MLS GRID #H4809019 Report a problem | ||
| 4/30/2018 | Listing removed | $1,595,000$233/sqft |
Source: Houlihan Lawrence #4809019 Report a problem | ||
| 4/30/2018 | Pending sale | $1,595,000$233/sqft |
Source: Houlihan Lawrence #4809019 Report a problem | ||
| 3/12/2018 | Listed for sale | $1,595,000-11.1%$233/sqft |
Source: Houlihan Lawrence #4809019 Report a problem | ||
| 12/27/2016 | Listing removed | $1,795,000$262/sqft |
Source: Houlihan Lawrence #4605601 Report a problem | ||
| 7/1/2016 | Price change | $1,795,000-10%$262/sqft |
Source: Houlihan Lawrence #4605601 Report a problem | ||
| 4/14/2016 | Price change | $1,995,000-9.1%$292/sqft |
Source: Houlihan Lawrence #4605601 Report a problem | ||
| 3/1/2016 | Listed for sale | $2,195,000-12%$321/sqft |
Source: Houlihan Lawrence #4605601 Report a problem | ||
| 10/14/2015 | Listing removed | $2,495,000$365/sqft |
Source: Houlihan Lawrence #4519263 Report a problem | ||
| 5/12/2015 | Listed for sale | $2,495,000$365/sqft |
Source: Houlihan Lawrence #4519263 Report a problem | ||
Public tax history
| Year | Property taxes | Tax assessment |
|---|---|---|
| 2025 | -- | $37,200 |
| 2024 | -- | $37,200 |
| 2023 | -- | $37,200 |
| 2022 | -- | $37,200 |
| 2021 | -- | $37,200 |
| 2020 | -- | $37,200 |
| 2019 | -- | $37,200 -25.6% |
| 2018 | -- | $50,000 +12.4% |
| 2017 | -- | $44,500 -11% |
| 2016 | -- | $50,000 -5.7% |
| 2015 | -- | $53,000 |
| 2014 | -- | $53,000 |
| 2013 | -- | $53,000 |
| 2012 | -- | $53,000 -4.5% |
| 2011 | -- | $55,500 |
| 2010 | -- | $55,500 -14.6% |
| 2009 | -- | $65,000 |
| 2008 | -- | $65,000 |
| 2007 | -- | $65,000 -6.1% |
| 2004 | -- | $69,200 |
| 2003 | -- | $69,200 |
Find assessor info on the county website
Neighborhood: 10506
Nearby homes
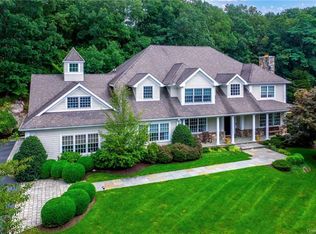
- $3,529,3005 bd6 ba7.8k sqft3 Gene Curry Dr, Bedford, NY 10506Off Market
- $1,407,3005 bd3 ba3.3k sqft132 Cedar Hill Rd, Bedford, NY 10506Off Market
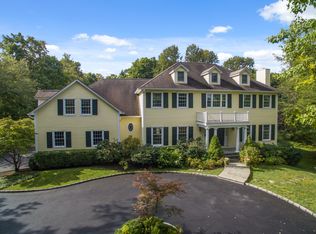
- $2,026,3004 bd5 ba4.6k sqft311 Bedford Banksville Rd, Bedford, NY 10506Off Market
- $1,354,3004 bd3 ba3.1k sqft122 Cedar Hill Rd, Bedford, NY 10506Off Market
- $1,425,9004 bd3 ba2.7k sqft135 Cedar Hill Rd, Bedford, NY 10506Off Market
- $3,100-- bd-- ba-- sqft313 Bedford Banksville Rd, Armonk, NY 10506Off Market
- $1,933,1004 bd4 ba3.9k sqft7 Gene Curry Dr, Bedford, NY 10506Off Market
- $2,281,7005 bd4 ba4.1k sqft9 Winkler Farm Rd, Bedford, NY 10506Off Market
Nearby schools
GreatSchools rating
- NAComan Hill SchoolGrades: K-2Distance: 2.5 mi
- 9/10H C Crittenden Middle SchoolGrades: 6-8Distance: 4.2 mi
- 9/10Byram Hills High SchoolGrades: 9-12Distance: 3.2 mi
Schools provided by the listing agent
- Elementary: Coman Hill
- Middle: H C Crittenden Middle School
- High: Byram Hills High School
Source: OneKey® MLS as distributed by MLS GRID. This data may not be complete. We recommend contacting the local school district to confirm school assignments for this home.
Get a cash offer in 3 minutes
Find out how much your home could sell for in as little as 3 minutes with a no-obligation cash offer.
Estimated market value
$2,741,200
Get a cash offer in 3 minutes
Find out how much your home could sell for in as little as 3 minutes with a no-obligation cash offer.
Estimated market value
$2,741,200
- New York
- Westchester County
- Bedford
- 10506
- 1 Gene Curry Drive
Nearby cities
Nearby zip codes
Other Bedford Topics
