Skip main navigation
Off market
Street View
  • $687,700

    1 General Wayne Dr, Media, PA 19063

    2beds
    1,636sqft
    SingleFamily
    Built in 1958
    0.46 Acres Lot
    $687,700 Zestimate®
    $420/sqft
    $3,505 Estimated rent

    Home value

    $687,700

    $640,000 - $743,000

    $3,505/mo

    Zestimate® history
    Loading
    Loading...

    Owner options

    List your home for rent

    $3,505/mo

    Rent Zestimate®

    Find your next renter with Zillow Rental Manager. Plus, with online applications, you can quickly screen prospective tenants – for free.

    Learn more

    $3,505/mo

    Rent Zestimate®

    Refinance and save

    $4,691/mo

    Est. payment

    Refinancing to a lower rate could help reduce your monthly payments and save thousands over the life of the loan.

    See today's rates

    $4,691/mo

    Est. payment

    Explore your selling options

    Work with a Zillow partner agent

    Leverage their expertise and Zillow's premium Showcase listings to get your home seen by more buyers.

    Get started

    List with your own agent

    Get your home in front of millions of buyers by listing it on Zillow.

    Learn how to do it

    Sell it yourself

    Take full control of how buyers see your home on Zillow by listing For Sale by Owner (FSBO).

    List your home

    What's special

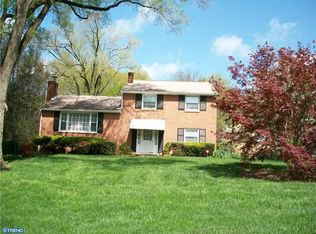
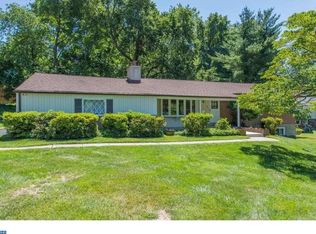
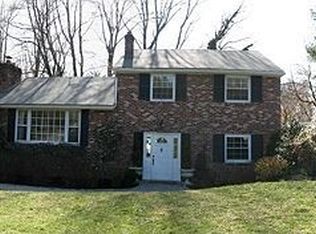
    Lovingly maintained Rancher in the wonderful neighborhood of Wyncroft in Middletown Township, Rose Tree Media Schools. From the moment you enter you will notice the extreme care of the property. There are hardwood floors throughout; lots of custom mouldings and millwork; newer windows; newer Master Bathroom and so much more. Other improvement include: new roof, new duct work in attic, new driveway, new gutters & downspouts w/gutter guards (gutters & guards were a $5,000 improvement!) , newer 200-amp service cable, two new chimney liners, newer central air (heat & CA with 2-zones) & newer hot water heater. Enter into Living Room with bay window, hardwoods, fireplace with brick surround and wood mantle, crown moulding and chair rail and a beautiful original bay window; formal Dining Room with hardwoods, crown moulding and chandelier; Eat-In Kitchen with tons of oak cabinetry, beautiful newer peg hardwood floors that continue into the Family Room, tile backsplash, beveled edge countertops, dishwasher, stainless steel sink, flat top stove and side bar area with additional cabinetry; cozy Family Room with wood accents and a rustic brick fireplace with arched top; doorway with access to convenient Powder Room and 2 Garage and another doorway with access to covered rear Deck. The Master Bedroom has hardwoods and access to the Master Bath that was renovated in 2009; the Guest Bedroom has hardwoods, crown moulding, chair rail, double closet and access to the tiled Hall Bath. The walkout Basement is enormous and could add a lot of additional living space if finished. This home has the same square footages as the other Ranchers in the community so a third Bedroom can be added.

    This property is off market, which means it's not currently listed for sale or rent on Zillow. This may be different from what's available on other websites or public sources.
    Facts & features

    Interior

    Bedrooms & bathrooms
    • Bedrooms: 2
    • Bathrooms: 3
    • Full bathrooms: 2
    • 1/2 bathrooms: 1
    Heating
    • yes, yes
    Cooling
    • Central
    Appliances
    • Included: Dishwasher, Garbage disposal, Microwave
    Features
    • CeilngFan(s)
    • Flooring: Tile, Carpet, Hardwood, Linoleum / Vinyl
    • Has fireplace: Yes
    Interior area
    • Total interior livable area: 1,636 sqft

    Property

    Parking
    • Total spaces: 3
    • Parking features: Garage - Attached
    Features
    • Exterior features: Vinyl, Brick
    Lot
    • Size: 0.46 Acres
    Details
    • Parcel number: 27000081000

    Construction

    Type & style
    • Home type: SingleFamily
    Condition
    • Average+
    • Year built: 1958

    Community & neighborhood

    Location
    • Region: Media

    Other

    Other facts
    • CurrentFinancing: Conventional, VA, FHA 203(b)
    • LocaleListingStatus: ACTIVE
    • Ownership: Fee Simple
    • Appliances: Disposal, KitBuiltInRa
    • BedroomMaster1Level: Main
    • DiningKitchen: EatInKitchen
    • GarageSpaces: 2-CarGarage
    • InteriorFeatures: CeilngFan(s)
    • Kitchen1Level: Main
    • LivingRoomLevel: Main
    • PoolType: NoPool
    • PropertyCondition: Average+
    • Roof: ShingleRoof, PitchedRoof
    • RoomList: Living Room, Bedroom-Master, Bedroom-Second, Kitchen, Other Room 1, Family Rm, Laundry Room
    • SewerSeptic: Public Sewer
    • State: PA
    • StoryList: Lower 1, Main, Upper 1
    • Water: Public
    • MainEntrance: Living Room
    • BedroomSecond1Level: Main
    • CookingFuel: ElecCooking
    • HotWater: Electric
    • Design: 1-Story
    • LotDescription: OpenLot, RearYard, FrontYard, LevelLot
    • StructureList: Shed
    • Styles: Rancher
    • Heating: Oil, Hot Water
    • Parking: 3+CarParking, Drvwy/Off Str
    • InteriorSquareFeetSource: Assessor
    • LaundryType: LowFlrLndry
    • FamilyRoomLevel: Main
    • LaundryRoomLevel: Basement
    • Ownership: Fee Simple

    Price history

    DateEventPrice
    7/7/2017Sold$375,000$229/sqft
    Source: Public Record Report a problem
    3/22/2017Listing removed$375,000$229/sqft
    Source: Berkshire Hathaway HomeServices Fox & Roach, REALTORS #6945979 Report a problem
    3/22/2017Pending sale$375,000$229/sqft
    Source: Berkshire Hathaway HomeServices Fox & Roach, REALTORS #6945979 Report a problem
    3/17/2017Listed for sale$375,000+108.3%$229/sqft
    Source: BHHS Fox & Roach-Media #6945979 Report a problem
    1/31/1995Sold$180,000$110/sqft
    Source: Public Record Report a problem

    Public tax history

    YearProperty taxesTax assessment
    2025$7,538 +6.4%$366,320
    2024$7,082 +3.6%$366,320
    2023$6,833 +2.6%$366,320
    2022$6,657 $366,320
    2021$6,657 +631.9%$366,320 +119.9%
    2020$910 -83.3%$166,560
    2019$5,438 +1.4%$166,560
    2018$5,363 +486.7%$166,560
    2017$914 -2%$166,560
    2016$933 $166,560
    2015$933 $166,560
    2014$933 +2.8%$166,560
    2013$908 +2.8%$166,560
    2012$883 +2.3%$166,560
    2011$863 $166,560
    2010$863 +9.7%$166,560
    2009$787 $166,560
    2008$787 +6.1%$166,560
    2007$741 $166,560
    2006$741 $166,560
    2005$741 $166,560
    2004$741 +8.5%$166,560
    2003$683 +7.9%$166,560
    2002$633 $166,560
    2000$633 $166,560

    Find assessor info on the county website

    Neighborhood: 19063

    Nearby schools

    GreatSchools rating
    Schools provided by the listing agent
    • Elementary: INDIAN LN
    • Middle: SPRNGTN LK
    • High: PENNCREST
    • District: Rose Tree Media

    Source: The MLS. This data may not be complete. We recommend contacting the local school district to confirm school assignments for this home.

    Get a cash offer in 3 minutes
    Find out how much your home could sell for in as little as 3 minutes with a no-obligation cash offer.
    Estimated market value
    $687,700
    Get a cash offer in 3 minutes
    Find out how much your home could sell for in as little as 3 minutes with a no-obligation cash offer.
    Estimated market value
    $687,700