Skip main navigation
Sold for $449,000
  • $449,000

    1 Gilbert Street, Cortlandt Manor, NY 10567

    2beds
    1,095sqft
    Single Family Residence, Residential
    Built in 1949
    7,821 Square Feet Lot
    $457,400 Zestimate®
    $410/sqft
    $3,309 Estimated rent

    Home value

    $457,400

    $412,000 - $508,000

    $3,309/mo

    Zestimate® history
    Loading
    Loading...

    Owner options

    List your home for rent

    $3,309/mo

    Rent Zestimate®

    Find your next renter with Zillow Rental Manager. Plus, with online applications, you can quickly screen prospective tenants – for free.

    Learn more

    $3,309/mo

    Rent Zestimate®

    Refinance and save

    $2,961/mo

    Est. payment

    Refinancing to a lower rate could help reduce your monthly payments and save thousands over the life of the loan.

    See today's rates

    $2,961/mo

    Est. payment

    Explore your selling options

    Work with a Zillow partner agent

    Leverage their expertise and Zillow's premium Showcase listings to get your home seen by more buyers.

    Get started

    List with your own agent

    Get your home in front of millions of buyers by listing it on Zillow.

    Learn how to do it

    Sell it yourself

    Take full control of how buyers see your home on Zillow by listing For Sale by Owner (FSBO).

    List your home

    What's special


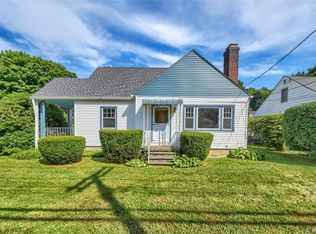
    Charming ranch-style home situated on a desirable corner lot. This property offers 2 bedrooms, a spare room for home office/storage and a renovated bathroom w/washer/dryer hook up. Features include an eat-in kitchen w/ stainless steel appliances, a fireplace, hardwood floors throughout the living room and bedrooms, and ceramic tile flooring in the kitchen and bathroom. A full-size basement w/ ceramic tile flooring provides ample room for storage, gym, hobby room, etc. A breezeway connects the home to a detached garage, and the spacious, level, and fully fenced backyard and a covered patio ideal for outdoor entertaining, gardening or relaxing and privacy. Additional highlights include a front rolling awning so you can enjoy your summer drinks under the sun. The house is installed with solar panels to help reduce your energy cost. A two-car driveway parking. Approx. 8 minutes to the Metro-North station, 1 hour train ride to Grand Central Terminal, walk to bus stop and all your shopping needs are just few mins drive away!

    Zillow last checked:

    Listing updated:

    Listed by:

    Cecilia Feng 914-426-4316,

    BHHS River Towns Real Estate 914-739-5300

    Bought with:

    Khuzama Y. DaCosta, 10301216253

    Christie's Int. Real Estate

    Source: OneKey® MLS as distributed by MLS GRID,MLS#: 956603MLS Logo

    Facts & features

    Interior

    Bedrooms & bathrooms
    • Bedrooms: 2
    • Bathrooms: 1
    • Full bathrooms: 1
    Heating
    • Electric, Oil, Solar
    Cooling
    • None
    Appliances
    • Included: Electric Range, Stainless Steel Appliance(s)
    • Laundry: Washer/Dryer Hookup
    Features
    • First Floor Bedroom, First Floor Full Bath, Eat-in Kitchen
    • Flooring: Ceramic Tile, Wood
    • Basement: Full,Unfinished,Walk-Out Access
    • Attic: Pull Stairs
    • Number of fireplaces: 1
    • Fireplace features: Living Room
    Interior area
    • Total structure area: 1,095
    • Total interior livable area: 1,095 sqft

    Property

    Parking
    • Total spaces: 3
    • Parking features: Driveway, Garage
    • Garage spaces: 1
    • Has uncovered spaces: Yes
    Features
    • Levels: One
    • Exterior features: Awning(s), Mailbox, Rain Gutters
    • Fencing: Back Yard,Fenced,Full
    Lot
    • Size: 7,821 Square Feet
    Details
    • Parcel number: 2289023010000030000023
    • Special conditions: None

    Construction

    Type & style
    • Home type: SingleFamily
    • Architectural style: Ranch
    • Property subtype: Single Family Residence, Residential
    Materials
    • Stucco
    Condition
    • Year built: 1949

    Utilities & green energy

    • Sewer: Septic Tank
    • Water: Public
    • Utilities for property: Electricity Connected, Trash Collection Public, Water Connected

    Community & HOA

    HOA
    • Has HOA: No
    Location
    • Region: Cortlandt Manor

    Financial & listing details

    • Price per square foot: $410/sqft
    • Tax assessed value: $5,175
    • Annual tax amount: $11,776
    • Date on market: 1/30/2026
    • Cumulative days on market: 7 days
    • Listing agreement: Exclusive Right To Sell
    • Electric utility on property: Yes

    Price history

    DateEventPrice
    4/14/2026Sold$449,000+12.8%$410/sqft
    Source: OneKey® MLS as distributed by MLS GRID #956603 Report a problem
    3/4/2026Pending sale$398,000$363/sqft
    Source: OneKey® MLS as distributed by MLS GRID #956603 Report a problem
    2/7/2026Listing removed$398,000$363/sqft
    Source: BHHS broker feed #956603 Report a problem
    1/30/2026Listed for sale$398,000+161.8%$363/sqft
    Source: OneKey® MLS as distributed by MLS GRID #956603 Report a problem
    6/14/2016Sold$152,000+2.1%$139/sqft
    Source: OneKey® MLS as distributed by MLS GRID #H4551846 Report a problem
    2/5/2016Listing removed$148,900$136/sqft
    Source: Rising Star Realty #4551846 Report a problem
    2/5/2016Pending sale$148,900$136/sqft
    Source: Rising Star Realty #4551846 Report a problem
    1/4/2016Price change$148,900-6.3%$136/sqft
    Source: Rising Star Realty #4551846 Report a problem
    11/26/2015Listed for sale$158,900-18.5%$145/sqft
    Source: Rising Star Realty #4551846 Report a problem
    6/26/2012Listing removed$195,000$178/sqft
    Source: Keller Williams Realty Yorktown Heights #3037838 Report a problem
    6/1/2012Listed for sale$195,000$178/sqft
    Source: Keller Williams Realty Yorktown Heights #3037838 Report a problem
    2/22/2012Listing removed$195,000$178/sqft
    Source: Keller Williams Realty Yorktown Heights #3037838 Report a problem
    7/20/2011Listed for sale$195,000-61.8%$178/sqft
    Source: Keller Williams Realty Yorktown Heights #3037838 Report a problem
    7/6/2011Sold$510,000+161.5%$466/sqft
    Source: Public Record Report a problem
    12/12/2010Listed for sale$195,000-21.7%$178/sqft
    Source: Keller Wiliams Realty Partners #3037838 Report a problem
    10/22/2010Listing removed$249,000$227/sqft
    Source: J Foshay Realty LTD #3026937 Report a problem
    9/2/2010Price change$249,000-2%$227/sqft
    Source: J Foshay Realty LTD #3026937 Report a problem
    8/17/2010Listed for sale$254,000-23.5%$232/sqft
    Source: J Foshay Realty LTD #3026937 Report a problem
    10/18/2006Sold$332,000+158.4%$303/sqft
    Source: Public Record Report a problem
    3/24/2000Sold$128,500$117/sqft
    Source: Public Record Report a problem

    Public tax history

    YearProperty taxesTax assessment
    2025-- $5,175
    2024-- $5,175
    2023-- $5,175
    2022-- $5,175
    2021-- $5,175
    2020-- $5,175
    2019-- $5,175
    2018-- $5,175
    2017-- $5,175
    2016-- $5,175
    2015-- $5,175
    2014-- $5,175
    2013-- $5,175
    2012-- $5,175
    2011-- $5,175
    2010-- $5,175
    2009-- $5,175
    2008-- $5,175
    2007-- $5,175
    2006-- $5,175 +20.6%
    2004-- $4,290
    2003-- $4,290
    2002-- $4,290
    2000-- $4,290 -12.4%
    1999-- $4,900
    Find assessor info on the county website

    Neighborhood: 10567

    Nearby schools

    GreatSchools rating
    Schools provided by the listing agent
    • Elementary: Van Cortlandtville
    • Middle: Lakeland-Copper Beech Middle Sch
    • High: Walter Panas High School

    Source: OneKey® MLS as distributed by MLS GRID. This data may not be complete. We recommend contacting the local school district to confirm school assignments for this home.