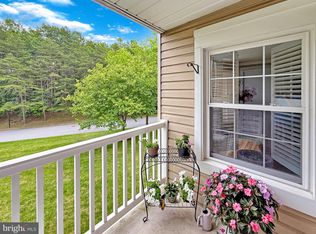
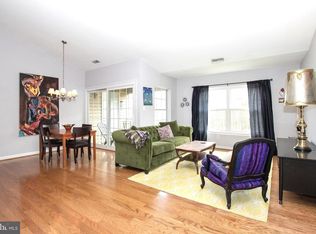
Arguably the best spot in the entire community, this top-floor unit enjoys soaring vaulted ceilings, abundant natural light from its bright southeast exposure, and the most serene, wooded views in Westchester. Once a model home, according to the seller. Only 25% of the units in this sought-after community are three bedrooms, and this one features a private balcony overlooking trees and nature, rather than buildings or parking lots. Inside, the layout is both modern and functional, with a private suite with a walk-in closet and full bath, in-unit laundry, and ample storage throughout. Its prime location within the community offers exceptionally convenient access to plentiful unassigned parking—no long walks or tight spots to navigate. Westchester is a fully owner-occupied community, with no rentals permitted according to the covenants. Enjoy easy access to Patapsco Valley State Park trails, the Trolley Line Number Nine, and the Grist Mill Trail, while being just minutes from Downtown Baltimore, Catonsville, Historic Ellicott City, and local gems like The Breadery, Trueth’s, and Benjamin Banneker Park. Commuting is a breeze with quick connections to Routes 40, 70, 695, 195, and 95. This floor plan is rarely available, especially in a top-floor unit with this view and natural light. Don’t miss your chance to own a truly special home in one of the area’s most desirable communities. Please confirm the schools with the Baltimore County School Board. The photos are virtually staged.
Sold for $300,000
$300,000
1 Ginford Pl Unit 303, Baltimore, MD 21228
3beds
1,151sqft
Condominium
Built in 1989
-- sqft lot
$305,300 Zestimate®
$261/sqft
$2,230 Estimated rent
Home value
$305,300
$278,000 - $336,000
$2,230/mo
Zestimate® history
Owner options
List your home for rent
$2,230/mo
Rent Zestimate®
Find your next renter with Zillow Rental Manager. Plus, with online applications, you can quickly screen prospective tenants – for free.
$2,230/mo
Rent Zestimate®
Refinance and save
$1,526/mo
Est. payment
Refinancing to a lower rate could help reduce your monthly payments and save thousands over the life of the loan.
$1,526/mo
Est. payment
Explore your selling options
Work with a Zillow partner agent
Leverage their expertise and Zillow's premium Showcase listings to get your home seen by more buyers.
Get startedList with your own agent
Get your home in front of millions of buyers by listing it on Zillow.
Learn how to do itSell it yourself
Take full control of how buyers see your home on Zillow by listing For Sale by Owner (FSBO).
List your homeWhat's special
Serene wooded viewsAmple storageIn-unit laundrySoaring vaulted ceilingsAbundant natural lightPrivate balconyBright southeast exposure
Zillow last checked:
Listing updated:
Listed by:
Concetta Corriere 410-336-8875,
Cummings & Co. Realtors,
Co-Listing Agent: James C Jeppi 443-538-7178,
Cummings & Co. Realtors
Bought with:
Eddie Meushaw, 525055
Cummings & Co. Realtors
Source: Bright MLS,MLS#: MDBC2134392
Facts & features
Interior
Bedrooms & bathrooms
- Bedrooms: 3
- Bathrooms: 2
- Full bathrooms: 2
- Main level bathrooms: 2
- Main level bedrooms: 3
Rooms
- Room types: Living Room, Dining Room, Primary Bedroom, Bedroom 2, Bedroom 3, Kitchen
Primary bedroom
- Features: Flooring - Carpet
- Level: Main
- Area: 224 Square Feet
- Dimensions: 16 x 14
Bedroom 2
- Features: Flooring - Carpet
- Level: Main
- Area: 88 Square Feet
- Dimensions: 11 x 8
Bedroom 3
- Features: Flooring - Carpet
- Level: Main
- Area: 105 Square Feet
- Dimensions: 15 x 7
Dining room
- Features: Flooring - Carpet, Cathedral/Vaulted Ceiling
- Level: Main
- Area: 88 Square Feet
- Dimensions: 11 x 8
Kitchen
- Features: Flooring - Vinyl, Cathedral/Vaulted Ceiling
- Level: Main
- Area: 120 Square Feet
- Dimensions: 15 x 8
Living room
- Features: Flooring - Carpet, Cathedral/Vaulted Ceiling
- Level: Main
- Area: 198 Square Feet
- Dimensions: 18 x 11
Heating
- Forced Air, Electric
Cooling
- Central Air, Electric
Appliances
- Included: Microwave, Dishwasher, Disposal, Dryer, Oven/Range - Electric, Refrigerator, Cooktop, Washer, Water Heater, Electric Water Heater
- Laundry: Main Level, Dryer In Unit, Washer In Unit, In Unit
Features
- Primary Bath(s), Walk-In Closet(s), Vaulted Ceiling(s)
- Flooring: Carpet, Ceramic Tile, Vinyl
- Doors: Sliding Glass, Six Panel
- Windows: Double Pane Windows
- Has basement: No
- Has fireplace: No
Interior area
- Total structure area: 1,151
- Total interior livable area: 1,151 sqft
- Finished area above ground: 1,151
- Finished area below ground: 0
Property
Parking
- Parking features: Unassigned, Parking Lot
Accessibility
- Accessibility features: None
Features
- Levels: One
- Stories: 1
- Exterior features: Lighting, Sidewalks, Street Lights, Balcony
- Pool features: None
- Has view: Yes
- View description: Garden, Scenic Vista, Trees/Woods
Details
- Additional structures: Above Grade, Below Grade
- Parcel number: 04012100013594
- Zoning: RES
- Special conditions: Standard
Construction
Type & style
- Home type: Condo
- Architectural style: Colonial
- Property subtype: Condominium
- Attached to another structure: Yes
Materials
- Aluminum Siding, Brick
Condition
- Very Good
- New construction: No
- Year built: 1989
Utilities & green energy
- Sewer: Public Sewer
- Water: Public
- Utilities for property: Underground Utilities
Community & HOA
Community
- Security: Main Entrance Lock
- Condo and coop fee: $240 monthly
- Subdivision: Westchester Condos
HOA
- Has HOA: No
- Amenities included: Common Grounds
- Services included: Common Area Maintenance, Maintenance Structure, Maintenance Grounds, Management, Reserve Funds, Road Maintenance, Water
- HOA name: Westchester Condominium
Location
- Region: Baltimore
Financial & listing details
- Price per square foot: $261/sqft
- Tax assessed value: $231,000
- Annual tax amount: $3,976
- Date on market: 7/23/2025
- Listing agreement: Exclusive Right To Sell
- Listing terms: Cash,VA Loan,Conventional
- Ownership: Condominium
Price history
| Date | Event | Price |
|---|---|---|
| 8/20/2025 | Sold | $300,000+4.3%$261/sqft |
Source:  Bright MLS #MDBC2134392 Report a problem Bright MLS #MDBC2134392 Report a problem | ||
| 7/24/2025 | Pending sale | $287,500$250/sqft |
Source: Bright MLS #MDBC2134392 Report a problem | ||
| 7/23/2025 | Listed for sale | $287,500+152.2%$250/sqft |
Source: Bright MLS #MDBC2134392 Report a problem | ||
| 5/16/1995 | Sold | $114,000$99/sqft |
Source: Public Record Report a problem | ||
Public tax history
| Year | Property taxes | Tax assessment |
|---|---|---|
| 2025 | $3,861 +50.3% | $231,000 +9% |
| 2024 | $2,569 +1.9% | $212,000 +1.9% |
| 2023 | $2,521 +2% | $208,000 -1.9% |
| 2022 | $2,472 +2% | $212,000 +6% |
| 2021 | $2,424 +2% | $200,000 +2% |
| 2020 | $2,377 +2% | $196,133 -1.9% |
| 2019 | $2,330 +2.1% | $200,000 +6.2% |
| 2018 | $2,283 +4.2% | $188,400 +4.2% |
| 2017 | $2,190 -12.2% | $180,733 +4.4% |
| 2016 | $2,495 | $173,067 +4.6% |
| 2015 | $2,495 | $165,400 |
| 2014 | $2,495 | $165,400 |
| 2013 | -- | $165,400 -19.3% |
| 2012 | -- | $205,000 |
| 2011 | -- | $205,000 |
| 2010 | -- | $205,000 -22.1% |
| 2009 | -- | $263,000 +17.6% |
| 2008 | -- | $223,666 +21.3% |
| 2007 | -- | $184,333 +27.1% |
| 2006 | -- | $145,000 +8.2% |
| 2005 | -- | $134,000 +8.9% |
| 2004 | -- | $123,000 +9.8% |
| 2003 | -- | $112,000 +1.8% |
| 2002 | -- | $110,000 +1.9% |
| 2001 | -- | $108,000 |
Find assessor info on the county website
Neighborhood: 21228
Nearby homes
- $275,0002 bd2 ba1k sqft1 Ginford Pl UNIT 202, Baltimore, MD 21228Sold
- $285,0002 bd2 ba1k sqft1 Ginford Pl UNIT 204, Baltimore, MD 21228Sold

- $278,9002 bd2 ba1k sqft1 Ginford Pl UNIT 201, Catonsville, MD 21228Off Market

- $292,9002 bd2 ba1k sqft1 Ginford Pl UNIT 302, Baltimore, MD 21228Off Market
- $274,0002 bd2 ba1k sqft1 Ginford Pl UNIT 101, Baltimore, MD 21228Off Market
- $280,1002 bd2 ba1k sqft1 Ginford Pl UNIT 102, Catonsville, MD 21228Off Market
- $308,7003 bd2 ba1.1k sqft1 Ginford Pl UNIT 103, Baltimore, MD 21228Off Market
- $273,6002 bd2 ba1.1k sqft1 Ginford Pl UNIT 104, Catonsville, MD 21228Off Market
Nearby schools
GreatSchools rating
- 7/10Westchester Elementary SchoolGrades: PK-5Distance: 1 mi
- 5/10Catonsville Middle SchoolGrades: 6-8Distance: 0.7 mi
- 8/10Catonsville High SchoolGrades: 9-12Distance: 2.9 mi
Schools provided by the listing agent
- Elementary: Westchester
- Middle: Catonsville
- High: Catonsville
- District: Baltimore County Public Schools
Source: Bright MLS. This data may not be complete. We recommend contacting the local school district to confirm school assignments for this home.
Get a cash offer in 3 minutes
Find out how much your home could sell for in as little as 3 minutes with a no-obligation cash offer.
Estimated market value
$305,300
Get a cash offer in 3 minutes
Find out how much your home could sell for in as little as 3 minutes with a no-obligation cash offer.
Estimated market value
$305,300
- Maryland
- Baltimore County
- Catonsville
- 21228
- 1 Ginford Pl Unit 303
Nearby cities
Nearby zip codes
Other Catonsville Topics
