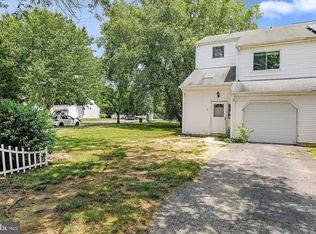
Spacious end-unit townhome situated on a double lot in the desirable Country Estates community! This light-filled 3-bedroom, 2.5-bath home welcomes you with a dramatic two-story foyer that opens to a spacious living room with sliding glass doors leading to the backyard. The adjacent dining room also features sliding doors, creating a bright and open space that's perfect for everyday living and entertaining. The generously sized kitchen offers stainless steel appliances, ample cabinet space, and a large pantry for all your storage needs. New carpeting has been installed in the living room and upstairs hallway, adding a fresh, updated feel. Upstairs, you'll find three generously sized bedrooms, including a comfortable primary suite, along with two full bathrooms. Outside, enjoy the expansive rear yard—ideal for entertaining, gardening, or simply relaxing. With its oversized lot, desirable end-unit location, and bright, open layout, this home is a wonderful opportunity you won't want to miss.
Sold for $315,000
Zillow last checked:
Listing updated:
Bought with:
Chris Twardy, 1540241
BHHS Fox & Roach-Mt Laurel
Source: Bright MLS,MLS#: NJBL2115234
Price history
| Date | Event | Price |
|---|---|---|
| 8/28/2026 | Sold | $315,000+5.4%$205/sqft |
Source:  Bright MLS #NJBL2115234 Report a problem Bright MLS #NJBL2115234 Report a problem | ||
| 8/22/2026 | Pending sale | $299,000$194/sqft |
Source: Bright MLS #NJBL2115234 Report a problem | ||
| 7/20/2026 | Contingent | $299,000$194/sqft |
Source: Bright MLS #NJBL2115234 Report a problem | ||
| 7/1/2026 | Listed for sale | $299,000+87.5%$194/sqft |
Source: Bright MLS #NJBL2115234 Report a problem | ||
| 8/9/2013 | Sold | $159,500$104/sqft |
Source: Agent Provided Report a problem | ||
| 5/29/2013 | Price change | $159,500-3.3%$104/sqft |
Source: Prudential Fox and Roach #6217340 Report a problem | ||
| 5/13/2013 | Listed for sale | $164,900+96.3%$107/sqft |
Source: Prudential Fox and Roach #6217340 Report a problem | ||
| 1/16/1996 | Sold | $84,000$55/sqft |
Source: Public Record Report a problem | ||

Get a cash offer in 3 minutes
Find out how much your home could sell for in as little as 3 minutes with a no-obligation cash offer.
Estimated market value
$316,400
