Make your move to Brigadoon! Situated on a desirable cul-de-sac, this 4-bedroom, 3.5-bath center hall colonial sits on a corner lot with a backyard that borders expansive green space. Enter through a grand two-story foyer into more than 2,500 square feet of well-designed living space featuring 9-foot ceilings and an open, modern layout. The home showcases hardwood floors throughout, filling the sunlit formal living room with warmth through its many windows.
The dining room, perfect for family gatherings and entertaining, flows naturally into the updated eat-in kitchen, complete with granite countertops, a central island, and new appliances. An adjacent butler’s pantry provides additional storage and counter space. The kitchen seamlessly connects to the welcoming family room, highlighted by a cozy fireplace. Step through sliding glass doors onto an expansive patio that overlooks a lush, private backyard that blends with the natural surroundings.
The main floor also features a convenient laundry room, a half bath, and access to the attached 2-car garage, which includes an EV car charger. Upstairs, the master bedroom impresses with tray ceilings, walk-in closets, and a generously sized master bath. Three additional bedrooms and another full bath complete the upper level. This home is equipped with central air, a 3-zone heating system, a full security camera system surrounding the property, and professionally landscaped grounds with an irrigation system to keep the property looking its best year-round.
Residents of Brigadoon enjoy access to top-notch community amenities, including an in-ground pool, fitness center, clubhouse, and tennis courts. Located in the beautiful Hudson Valley, you’re moments from hiking trails, golf courses, the renowned Woodbury Commons, Legoland, and award-winning schools. Come take a look—you won’t want to leave!
Sold for $720,000
$720,000
1 Gladstone Court, Highland Mills, NY 10930
4beds
2,500sqft
Single Family Residence, Residential
Built in 2003
0.39 Acres Lot
$772,700 Zestimate®
$288/sqft
$4,394 Estimated rent
Home value
$772,700
$672,000 - $889,000
$4,394/mo
Zestimate® history
Owner options
List your home for rent
$4,394/mo
Rent Zestimate®
Find your next renter with Zillow Rental Manager. Plus, with online applications, you can quickly screen prospective tenants – for free.
$4,394/mo
Rent Zestimate®
Refinance and save
$5,159/mo
Est. payment
Refinancing to a lower rate could help reduce your monthly payments and save thousands over the life of the loan.
$5,159/mo
Est. payment
Explore your selling options
Work with a Zillow partner agent
Leverage their expertise and Zillow's premium Showcase listings to get your home seen by more buyers.
Get startedList with your own agent
Get your home in front of millions of buyers by listing it on Zillow.
Learn how to do itSell it yourself
Take full control of how buyers see your home on Zillow by listing For Sale by Owner (FSBO).
List your homeWhat's special
Cozy fireplaceLush private backyardCentral airCentral islandExpansive patioProfessionally landscaped groundsGenerously sized master bath
Zillow last checked:
Listing updated:
Listed by:
Jacob Fried 845-662-5890,
Keller Williams Realty 845-928-8000
Bought with:
Nathen Singer, 10401300864
MK Realty Inc
Source: OneKey® MLS as distributed by MLS GRID,MLS#: 800103
Facts & features
Interior
Bedrooms & bathrooms
- Bedrooms: 4
- Bathrooms: 4
- Full bathrooms: 3
- 1/2 bathrooms: 1
Heating
- Forced Air
Cooling
- Central Air
Appliances
- Laundry: Washer/Dryer Hookup
Features
- Formal Dining, Kitchen Island, Primary Bathroom
- Basement: See Remarks
- Attic: Pull Stairs
- Number of fireplaces: 1
- Fireplace features: Wood Burning
Interior area
- Total structure area: 2,500
- Total interior livable area: 2,500 sqft
Property
Parking
- Total spaces: 2
- Parking features: Garage
- Garage spaces: 2
Lot
- Size: 0.39 Acres
Details
- Parcel number: 3358092490000001028.0000000
- Special conditions: None
Construction
Type & style
- Home type: SingleFamily
- Architectural style: Colonial
- Property subtype: Single Family Residence, Residential
Materials
- Vinyl Siding
Condition
- Year built: 2003
Utilities & green energy
- Sewer: Public Sewer
- Water: Public
- Utilities for property: Cable Available, Electricity Connected, Natural Gas Connected, Sewer Connected, Trash Collection Public, Underground Utilities, Water Connected
Community & HOA
Community
- Subdivision: Brigadoon
HOA
- Has HOA: Yes
- Amenities included: Clubhouse, Fitness Center, Park, Playground, Pool, Tennis Court(s)
- Services included: Common Area Maintenance, Pool Service
- HOA fee: $93 monthly
Location
- Region: Highland Mills
Financial & listing details
- Price per square foot: $288/sqft
- Tax assessed value: $169,500
- Annual tax amount: $16,760
- Date on market: 11/12/2024
- Cumulative days on market: 99 days
- Listing agreement: Exclusive Right To Sell
- Electric utility on property: Yes
Price history
| Date | Event | Price |
|---|---|---|
| 4/8/2025 | Sold | $720,000-2.6%$288/sqft |
Source:  OneKey® MLS as distributed by MLS GRID #800103 Report a problem OneKey® MLS as distributed by MLS GRID #800103 Report a problem | ||
| 2/19/2025 | Pending sale | $739,000$296/sqft |
Source: OneKey® MLS as distributed by MLS GRID #800103 Report a problem | ||
| 2/4/2025 | Price change | $739,000-2.6%$296/sqft |
Source: OneKey® MLS as distributed by MLS GRID #800103 Report a problem | ||
| 12/24/2024 | Price change | $759,000-1.3%$304/sqft |
Source: OneKey® MLS as distributed by MLS GRID #800103 Report a problem | ||
| 11/13/2024 | Listed for sale | $769,000+12.3%$308/sqft |
Source: OneKey® MLS as distributed by MLS GRID #H800103 Report a problem | ||
| 3/30/2023 | Sold | $685,000-2%$274/sqft |
Source: OneKey® MLS as distributed by MLS GRID #H6219181 Report a problem | ||
| 1/20/2023 | Pending sale | $699,000$280/sqft |
Source: OneKey® MLS as distributed by MLS GRID #H6219181 Report a problem | ||
| 1/3/2023 | Price change | $699,000-2.6%$280/sqft |
Source: OneKey® MLS as distributed by MLS GRID #H6219181 Report a problem | ||
| 11/28/2022 | Listed for sale | $718,000$287/sqft |
Source: OneKey® MLS as distributed by MLS GRID #H6219181 Report a problem | ||
Public tax history
| Year | Property taxes | Tax assessment |
|---|---|---|
| 2025 | -- | $169,500 |
| 2024 | -- | $169,500 |
| 2023 | -- | $169,500 |
| 2022 | -- | $169,500 |
| 2021 | -- | $169,500 |
| 2020 | -- | $169,500 |
| 2019 | -- | $169,500 |
| 2018 | -- | $169,500 |
| 2017 | $13,246 | $169,500 |
| 2016 | -- | $169,500 |
| 2015 | -- | $169,500 |
| 2014 | -- | $169,500 |
| 2013 | -- | $169,500 |
| 2012 | -- | $169,500 |
| 2011 | -- | $169,500 |
| 2010 | -- | $169,500 |
| 2009 | -- | $169,500 |
| 2007 | -- | $169,500 |
| 2006 | -- | $169,500 |
| 2005 | -- | $169,500 |
Find assessor info on the county website
Neighborhood: 10930
Nearby homes
- $730,7004 bd2 ba2.5k sqft3 Gladstone Ct, Highland Mills, NY 10930Off Market
- $731,8004 bd4 ba2.5k sqft5 Gladstone Ct, Highland Mills, NY 10930Off Market
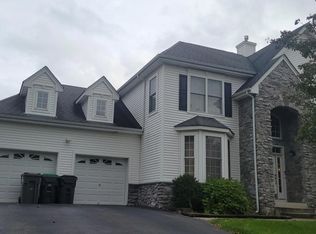
- $794,7004 bd2 ba2.7k sqft2 Ainsley Ct, Highland Mills, NY 10930Off Market
- $802,0004 bd3 ba4.3k sqft1 Oldwyck Cres, Highland Mills, NY 10930Off Market
- $1,8000.68 AcresRidge Rd, Highland mills, NY 10930Off Market
- $856,4006 bd3 ba2.9k sqft7 Gladstone Ct, Highland Mills, NY 10930Off Market
- $734,1005 bd3 ba3k sqft1 Ainsley Ct, Highland Mills, NY 10930Off Market
- $1,8001.2 AcresRidge Rd, Highland mills, NY 10930Off Market
Nearby schools
GreatSchools rating
- NASmith Clove Elementary SchoolGrades: K-1Distance: 2.1 mi
- 5/10Monroe Woodbury Middle SchoolGrades: 6-8Distance: 3 mi
- 6/10Monroe Woodbury High SchoolGrades: 9-12Distance: 2.8 mi
Schools provided by the listing agent
- Elementary: Central Valley Elementary School
- Middle: Monroe-Woodbury High School
- High: Monroe-Woodbury High School
Source: OneKey® MLS as distributed by MLS GRID. This data may not be complete. We recommend contacting the local school district to confirm school assignments for this home.
Get a cash offer in 3 minutes
Find out how much your home could sell for in as little as 3 minutes with a no-obligation cash offer.
Estimated market value
$772,700
Get a cash offer in 3 minutes
Find out how much your home could sell for in as little as 3 minutes with a no-obligation cash offer.
Estimated market value
$772,700
- New York
- Orange County
- Highland Mills
- 10930
- 1 Gladstone Court
Nearby cities
Nearby zip codes
Other Highland Mills Topics
