Brilliant, total renovation in Cherry Hills Village! Sleek and sophisticated, this home is the epitome of effortless living offering an open and inviting floor plan perfect for effortless indoor/outdoor entertaining. Lighting and hardware choices, all new bathrooms throughout and a to die for new kitchen make this home an absolute knock out!!! The great room ties the home together with vaulted ceilings, walls of windows and a sexy fireplace with new, floor to ceiling hearth. The brand new kitchen, with top-of-the-line appliances, a large center island, breakfast nook, and informal sitting area is a breath of fresh air. Butler’s pantry/wet bar has all new cabinetry, ice maker and beverage refrigerator. Gorgeous office/library/study has new iron and glass doors. The spacious primary suite, tucked away on the main level, features a beautiful fireplace, new hardwood flooring, and a spectacular five-piece bath with heated marble floors, free standing tub and gorgeous fixtures and hardware. The dual closets have been upgraded to suit the fussiest dresser. The main level seamlessly flows into the expansive elevated outdoor deck, overlooking the serene surroundings. Even the deck has been upgraded with newly laid flooring. You will truly feel like you are living in a treetop resort. The lower level of the home features plush newly installed carpet throughout, three bedrooms, two completely remodeled bathrooms, a luxurious wet-bar, and walk-out access to the back patio, ideal space for entertaining or relaxing. With finished, oversized three car garage and newly poured circular driveway, convenience meets modern style. This remodeled retreat is move-in ready. Immerse yourself in the exclusive Glenmoor Country Club lifestyle, a 24/7 guard gated, golf community. This is a home and lifestyle like no other that offers true lock-and-leave potential with very little backyard to care for. The lot is technically 43,124 square feet but gives up a large easement to the golf course.
Sold for $3,100,000
$3,100,000
1 Glenmoor Circle, Cherry Hills Village, CO 80113
4beds
5,834sqft
Single Family Residence
Built in 1995
0.99 Acres Lot
$3,390,900 Zestimate®
$531/sqft
$7,612 Estimated rent
Home value
$3,390,900
$3.15M - $3.70M
$7,612/mo
Zestimate® history
Owner options
List your home for rent
$7,612/mo
Rent Zestimate®
Find your next renter with Zillow Rental Manager. Plus, with online applications, you can quickly screen prospective tenants – for free.
$7,612/mo
Rent Zestimate®
Refinance and save
$23,261/mo
Est. payment
Refinancing to a lower rate could help reduce your monthly payments and save thousands over the life of the loan.
$23,261/mo
Est. payment
Explore your selling options
Work with a Zillow partner agent
Leverage their expertise and Zillow's premium Showcase listings to get your home seen by more buyers.
Get startedList with your own agent
Get your home in front of millions of buyers by listing it on Zillow.
Learn how to do itSell it yourself
Take full control of how buyers see your home on Zillow by listing For Sale by Owner (FSBO).
List your homeWhat's special
Zillow last checked:
Listing updated:
Listed by:
Jeff Hendley 303-877-6767 jeff.hendley@compass.com,
Compass - Denver
Bought with:
Tyler Dokken, 40026711
Compass - Denver
Source: REcolorado as distributed by MLS GRID,MLS#: 9610450
Facts & features
Interior
Bedrooms & bathrooms
- Bedrooms: 4
- Bathrooms: 4
- Full bathrooms: 1
- 3/4 bathrooms: 2
- 1/2 bathrooms: 1
- Main level bathrooms: 2
- Main level bedrooms: 1
Primary bedroom
- Description: Vaulted Ceilings, Hardwood Flooring Throughout, Stone Fireplace, And Access To Library Area Leading To Office
- Level: Main
Bedroom
- Level: Basement
Bedroom
- Level: Basement
Bedroom
- Level: Basement
Bathroom
- Description: Upgraded Spa-Like Bathroom With Stone Tile Flooring, Walk-In Shower, And Dual Closets
- Level: Main
Bathroom
- Level: Main
Bathroom
- Level: Basement
Bathroom
- Level: Basement
Dining room
- Description: Formal Dining Room, Hardwood Flooring Throughout, Access To The Kitchen And Living Room
- Level: Main
Family room
- Description: Off Of Kitchen, Pass-Through Fireplace, Built-In Shelving, Hardwood Flooring
- Level: Main
Family room
- Description: Carpeted Multi-Use Area With Separate Bar Area, Walk-Out Access, And Built-In Shelving
- Level: Basement
Kitchen
- Description: Upgraded Kitchen, Stone Countertops, Hardwood Flooring, Vaulted Ceilings, With Separate Breakfast Nook
- Level: Main
Laundry
- Description: Upgraded Laundry Room With Custom Wallpaper, Built-In Cabinetry, And Sink Area
- Level: Main
Living room
- Description: Vaulted Ceilings, Hardwood Flooring Throughout, Pass-Through Fireplace Accentuated By A Custom Stone And Wood Hearth, Grand Windows, And Access To The Back Patio
- Level: Main
Office
- Description: Hardwood Flooring Throughout, Custom Glass Doors, Vaulted Ceilings, And Built-In Shelving
- Level: Main
Utility room
- Level: Basement
Heating
- Forced Air
Cooling
- Central Air
Appliances
- Included: Bar Fridge, Cooktop, Dishwasher, Disposal, Refrigerator, Wine Cooler
Features
- Built-in Features, Eat-in Kitchen, Entrance Foyer, Five Piece Bath, High Ceilings, Kitchen Island, Open Floorplan, Pantry, Vaulted Ceiling(s), Walk-In Closet(s), Wet Bar
- Flooring: Carpet, Wood
- Basement: Exterior Entry,Finished,Walk-Out Access
- Number of fireplaces: 2
- Fireplace features: Family Room, Master Bedroom
- Common walls with other units/homes: No Common Walls
Interior area
- Total structure area: 5,834
- Total interior livable area: 5,834 sqft
- Finished area above ground: 2,917
- Finished area below ground: 2,187
Property
Parking
- Total spaces: 3
- Parking features: Circular Driveway, Concrete, Insulated Garage, Lighted
- Attached garage spaces: 3
- Has uncovered spaces: Yes
Features
- Levels: One
- Stories: 1
- Entry location: Ground
- Patio & porch: Covered, Deck, Patio
- Exterior features: Balcony, Garden, Lighting, Private Yard
- Has view: Yes
- View description: Golf Course
Lot
- Size: 0.99 Acres
- Features: Greenbelt, Landscaped, Level, Many Trees, Near Public Transit, On Golf Course, Sprinklers In Front
Details
- Parcel number: 032469030
- Special conditions: Standard
Construction
Type & style
- Home type: SingleFamily
- Architectural style: Contemporary
- Property subtype: Single Family Residence
Materials
- Brick
- Roof: Concrete
Condition
- Updated/Remodeled
- Year built: 1995
Details
- Warranty included: Yes
Utilities & green energy
- Electric: 110V
- Sewer: Public Sewer
- Water: Public
- Utilities for property: Electricity Connected, Natural Gas Connected, Phone Connected
Community & HOA
Community
- Subdivision: Glenmoor Of Cherry Hills
HOA
- Has HOA: Yes
- Amenities included: Gated, Golf Course, Security
- Services included: Road Maintenance, Security, Trash
- HOA fee: $5,200 annually
- HOA name: Glenmoor of Cherry Hilld
- HOA phone: 303-482-2213
Location
- Region: Cherry Hills Village
Financial & listing details
- Price per square foot: $531/sqft
- Tax assessed value: $3,200,100
- Annual tax amount: $17,831
- Date on market: 8/16/2024
- Listing terms: Cash,Conventional
- Exclusions: Sellers Personal Property And Staging.
- Ownership: Individual
- Electric utility on property: Yes
- Road surface type: Paved
Price history
| Date | Event | Price |
|---|---|---|
| 10/9/2024 | Sold | $3,100,000-15.1%$531/sqft |
Source:  REcolorado as distributed by MLS GRID #9610450 Report a problem REcolorado as distributed by MLS GRID #9610450 Report a problem | ||
| 9/16/2024 | Pending sale | $3,650,000$626/sqft |
Source: REcolorado as distributed by MLS GRID #9610450 Report a problem | ||
| 8/16/2024 | Listed for sale | $3,650,000+65.9%$626/sqft |
Source: REcolorado as distributed by MLS GRID #9610450 Report a problem | ||
| 4/8/2024 | Sold | $2,200,000-11.8%$377/sqft |
Source: Public Record Report a problem | ||
| 3/20/2024 | Pending sale | $2,495,000$428/sqft |
Source: REcolorado as distributed by MLS GRID #9487578 Report a problem | ||
| 3/12/2024 | Price change | $2,495,000-15.4%$428/sqft |
Source: REcolorado as distributed by MLS GRID #9487578 Report a problem | ||
| 2/21/2024 | Listed for sale | $2,950,000+124.8%$506/sqft |
Source: REcolorado as distributed by MLS GRID #9487578 Report a problem | ||
| 11/17/2000 | Sold | $1,312,500+76.2%$225/sqft |
Source: Public Record Report a problem | ||
| 6/21/1996 | Sold | $745,000+302.7%$128/sqft |
Source: Public Record Report a problem | ||
| 8/9/1995 | Sold | $185,000$32/sqft |
Source: Public Record Report a problem | ||
Public tax history
| Year | Property taxes | Tax assessment |
|---|---|---|
| 2025 | $20,760 +16.4% | $200,006 -1.7% |
| 2024 | $17,831 +74.5% | $203,379 -2.7% |
| 2023 | $10,216 -0.9% | $209,072 +82.4% |
| 2022 | $10,312 | $114,606 -2.8% |
| 2021 | -- | $117,904 -3.8% |
| 2020 | $10,851 +17.2% | $122,565 |
| 2019 | $9,260 | $122,565 +17.6% |
| 2018 | $9,260 +1.3% | $104,227 |
| 2017 | $9,144 | $104,227 +7.6% |
| 2016 | -- | $96,881 |
| 2015 | -- | $96,881 +22.8% |
| 2014 | $8,497 +15.5% | $78,900 -0.6% |
| 2013 | $7,356 | $79,340 |
| 2012 | -- | $79,340 |
| 2011 | $9,347 +2.4% | $79,340 -18% |
| 2010 | $9,132 -3.5% | $96,810 |
| 2009 | $9,459 | $96,810 -2.7% |
| 2008 | -- | $99,500 |
| 2007 | -- | $99,500 +25.4% |
| 2006 | -- | $79,353 |
| 2005 | -- | $79,353 -11.5% |
| 2002 | $7,771 +10% | $89,710 +17.9% |
| 2001 | $7,065 | $76,120 |
Find assessor info on the county website
Neighborhood: 80113
Nearby homes
- $3,178,5005 bd5 ba7.1k sqft2 Glenmoor Cir, Cherry Hills Village, CO 80113Off Market
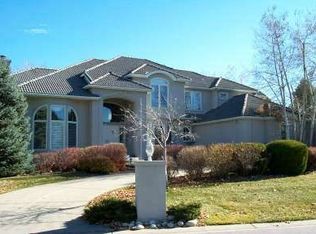
- $3,652,9006 bd6 ba8.1k sqft3 Glenmoor Cir, Cherry Hills Village, CO 80113Off Market
- $4,834,8006 bd8 ba8.4k sqft41 Cherry Hills Farm Dr, Cherry Hills Village, CO 80113Off Market
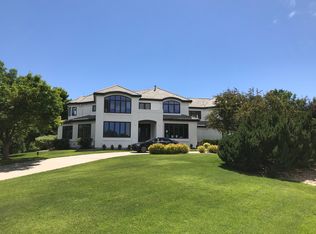
- $1,357,463-- sqft110 Glenmoor Dr, Englewood, CO 80113Off Market
- $1,500,0004 bd5 ba6.4k sqft43 Cherry Hills Farm Dr, Cherry Hills Village, CO 80113Sold
- $3,857,4004 bd7 ba4.7k sqft4 Glenmoor Cir, Cherry Hills Village, CO 80113Off Market
- $4,696,2005 bd7 ba7.6k sqft39 Cherry Hills Farm Dr, Cherry Hills Village, CO 80113Off Market
- $3,676,1004 bd7 ba5.8k sqft37 Cherry Hills Farm Dr, Cherry Hills Village, CO 80113Off Market
Nearby schools
GreatSchools rating
- 9/10Cherry Hills Village Elementary SchoolGrades: PK-5Distance: 1.1 mi
- 8/10West Middle SchoolGrades: 6-8Distance: 1.4 mi
- 8/10Cherry Creek High SchoolGrades: 9-12Distance: 3.8 mi
Schools provided by the listing agent
- Elementary: Cherry Hills Village
- Middle: West
- High: Cherry Creek
- District: Cherry Creek 5
Source: REcolorado as distributed by MLS GRID. This data may not be complete. We recommend contacting the local school district to confirm school assignments for this home.
Get a cash offer in 3 minutes
Find out how much your home could sell for in as little as 3 minutes with a no-obligation cash offer.
Estimated market value
$3,390,900
Get a cash offer in 3 minutes
Find out how much your home could sell for in as little as 3 minutes with a no-obligation cash offer.
Estimated market value
$3,390,900
- Colorado
- Arapahoe County
- Cherry Hills Village
- 80113
- 1 Glenmoor Circle
Nearby cities
Nearby zip codes
Other Cherry Hills Village Topics
- Apartments for Rent in 80113
- Houses for Sale in 80113
- Houses for Rent in 80113
- 80113 Real Estate
- Cherry Hills Village Condos
- Houses for Sale in Cherry Hills Village
- Newest Listings in Cherry Hills Village
- Cherry Hills Village Home Values
- Cherry Hills Village Real Estate Agents
- Cherry Hills Village Refinance
- Cherry Hills Village Mortgage Rates
