Welcome Home! Charming, well-built mid-century rancher with spacious grass lot, detached garage, and beautifully finished lower level…. Great for someone looking for 2 separate living spaces under one roof! As you enter the home, you will notice the abundance of natural light that welcomes you into the living room, complete with updated LVP flooring and a large picture window. Continuing on, the kitchen will make you smile as you take in all of the little details - butcher block countertops, vintage cast iron sink, custom panel built-in dishwasher, and a space-saving pantry. Two generous bedrooms, an updated full bathroom, and a closet with a laundry-chute complete the main level. More to love - newer A/C mini split units (2022), new garbage disposal, fenced-in front yard, and radiant heat - great for those with allergies! Standout features include: Large lower level - thoughtfully finished with living area, bedroom (with new egress window and lots of natural light!), office, laundry area, and newly renovated full bathroom. The house has been freshly painted inside and out; ready for you to move right in! The paved driveway leads to the detached garage/shop (electric and water run to the shop!), and a bonus storage area (portable shed that conveys with the property). Keep your trailer and trash cans tucked away behind the wooden fence, and enjoy the room to move that the corner lot offers. This home enjoys the privilege of easy access to commuter highways 222 and 30. Hop on King St. to access all things East of Lancaster within minutes, or head the other direction and enjoy all that the amazing City of Lancaster has to offer! Wow! Don’t just take my word for it…come and check it out for yourself! Schedule your showing today!
Sold for $306,000
$306,000
1 Glenwood Ave, Lancaster, PA 17602
3beds
1,526sqft
Single Family Residence
Built in 1954
6,970 Square Feet Lot
$328,600 Zestimate®
$201/sqft
$2,226 Estimated rent
Home value
$328,600
$306,000 - $352,000
$2,226/mo
Zestimate® history
Owner options
List your home for rent
$2,226/mo
Rent Zestimate®
Find your next renter with Zillow Rental Manager. Plus, with online applications, you can quickly screen prospective tenants – for free.
$2,226/mo
Rent Zestimate®
Refinance and save
$1,987/mo
Est. payment
Refinancing to a lower rate could help reduce your monthly payments and save thousands over the life of the loan.
$1,987/mo
Est. payment
Explore your selling options
Work with a Zillow partner agent
Leverage their expertise and Zillow's premium Showcase listings to get your home seen by more buyers.
Get startedList with your own agent
Get your home in front of millions of buyers by listing it on Zillow.
Learn how to do itSell it yourself
Take full control of how buyers see your home on Zillow by listing For Sale by Owner (FSBO).
List your homeWhat's special
Detached garageNew egress windowLarge lower levelAbundance of natural lightCorner lotFenced-in front yardSpace-saving pantry
Zillow last checked:
Listing updated:
Listed by:
ERIN STEWART 610-413-6887,
Life Changes Realty Group
Bought with:
Anita Stoltzfus, RS277278
Kingsway Realty - Ephrata
Source: Bright MLS,MLS#: PALA2061132
Facts & features
Interior
Bedrooms & bathrooms
- Bedrooms: 3
- Bathrooms: 2
- Full bathrooms: 2
- Main level bathrooms: 1
- Main level bedrooms: 2
Rooms
- Room types: Living Room, Bedroom 2, Bedroom 3, Kitchen, Bedroom 1, Office, Recreation Room, Utility Room, Bathroom 1, Bathroom 2
Basement
- Area: 720
Heating
- Radiator, Baseboard, Radiant, Oil
Cooling
- Ductless, Multi Units, Electric
Appliances
- Included: Dishwasher, Disposal, Microwave, Oven, Oven/Range - Electric, Refrigerator, Water Heater
- Laundry: Lower Level, Hookup, Laundry Chute
Features
- Attic, Bathroom - Stall Shower, Bathroom - Tub Shower, Built-in Features, Ceiling Fan(s), Chair Railings, Combination Kitchen/Dining, Entry Level Bedroom, Flat, Open Floorplan, Eat-in Kitchen, Pantry, Recessed Lighting, Upgraded Countertops, Wainscotting, Dry Wall, Plaster Walls
- Flooring: Ceramic Tile, Carpet, Luxury Vinyl
- Doors: Storm Door(s)
- Windows: Screens, Vinyl Clad
- Basement: Finished,Improved,Interior Entry,Space For Rooms,Windows
- Has fireplace: No
Interior area
- Total structure area: 1,526
- Total interior livable area: 1,526 sqft
- Finished area above ground: 806
- Finished area below ground: 720
Property
Parking
- Total spaces: 4
- Parking features: Garage Faces Front, Garage Door Opener, Asphalt, Driveway, Paved, Private, Detached, Off Street, On Street
- Garage spaces: 1
- Uncovered spaces: 3
- Details: Garage Sqft: 352
Accessibility
- Accessibility features: Doors - Swing In
Features
- Levels: One
- Stories: 1
- Patio & porch: Patio, Roof
- Exterior features: Lighting, Rain Gutters
- Pool features: None
- Fencing: Panel,Picket
- Has view: Yes
- View description: Garden
Lot
- Size: 6,970 Square Feet
- Features: Corner Lot/Unit
Details
- Additional structures: Above Grade, Below Grade
- Parcel number: 3406085700000
- Zoning: RESIDENTIAL
- Zoning description: R-2
- Special conditions: Standard
Construction
Type & style
- Home type: SingleFamily
- Architectural style: Ranch/Rambler
- Property subtype: Single Family Residence
Materials
- Stick Built
- Foundation: Block, Permanent
- Roof: Architectural Shingle,Asphalt
Condition
- Excellent,Very Good
- New construction: No
- Year built: 1954
Utilities & green energy
- Electric: 200+ Amp Service, 100 Amp Service
- Sewer: Public Sewer
- Water: Public
- Utilities for property: Cable Available, Electricity Available, Phone Available, Sewer Available, Water Available
Community & HOA
Community
- Security: Smoke Detector(s)
- Subdivision: Lancaster
HOA
- Has HOA: No
Location
- Region: Lancaster
- Municipality: LANCASTER TWP
Financial & listing details
- Price per square foot: $201/sqft
- Tax assessed value: $96,200
- Annual tax amount: $2,814
- Date on market: 11/29/2024
- Listing agreement: Exclusive Right To Sell
- Listing terms: Cash,Conventional,FHA,VA Loan
- Inclusions: Fridge, Microwave, Portable Shed
- Exclusions: Some Shelving In Garage
- Ownership: Fee Simple
Price history
| Date | Event | Price |
|---|---|---|
| 1/15/2025 | Sold | $306,000+2%$201/sqft |
Source:  Bright MLS #PALA2061132 Report a problem Bright MLS #PALA2061132 Report a problem | ||
| 12/3/2024 | Pending sale | $299,900$197/sqft |
Source: Bright MLS #PALA2061132 Report a problem | ||
| 11/29/2024 | Listed for sale | $299,900+81.8%$197/sqft |
Source: Bright MLS #PALA2061132 Report a problem | ||
| 5/12/2022 | Sold | $165,000+24.5%$108/sqft |
Source: Public Record Report a problem | ||
| 3/4/2020 | Listing removed | $132,500$87/sqft |
Source: RE/MAX Pinnacle #PALA144664 Report a problem | ||
| 3/3/2020 | Listed for sale | $132,500-1.9%$87/sqft |
Source: RE/MAX Pinnacle #PALA144664 Report a problem | ||
| 3/2/2020 | Sold | $135,000+1.9%$88/sqft |
Source: Public Record Report a problem | ||
| 12/18/2019 | Pending sale | $132,500$87/sqft |
Source: RE/MAX Pinnacle #PALA144664 Report a problem | ||
| 12/14/2019 | Listed for sale | $132,500$87/sqft |
Source: RE/MAX Pinnacle #PALA144664 Report a problem | ||
Public tax history
| Year | Property taxes | Tax assessment |
|---|---|---|
| 2025 | $2,815 +1.5% | $96,200 |
| 2024 | $2,774 +2.4% | $96,200 |
| 2023 | $2,710 +6.3% | $96,200 |
| 2022 | $2,549 | $96,200 |
| 2021 | $2,549 +593.4% | $96,200 |
| 2020 | $368 -84.8% | $96,200 |
| 2019 | $2,419 +558.2% | $96,200 |
| 2018 | $368 -86.9% | $96,200 +12.3% |
| 2017 | $2,802 +1.9% | $85,700 |
| 2016 | $2,750 +47.9% | $85,700 |
| 2015 | $1,859 | $85,700 |
| 2014 | $1,859 | $85,700 |
| 2013 | -- | $85,700 |
| 2012 | -- | $85,700 |
| 2011 | -- | $85,700 |
| 2010 | -- | $85,700 |
| 2009 | -- | $85,700 |
| 2007 | -- | $85,700 |
| 2006 | -- | $85,700 |
| 2005 | -- | $85,700 +19.5% |
| 2004 | -- | $71,700 |
| 2003 | -- | $71,700 |
| 2002 | -- | $71,700 |
| 2000 | -- | $71,700 |
Find assessor info on the county website
Neighborhood: East Side
Nearby homes
- $276,9003 bd1 ba1.2k sqft5 Glenwood Ave, Lancaster, PA 17602Off Market
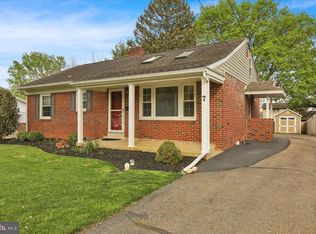
- $360,2843 bd2 ba1.7k sqft7 Glenwood Ave, Lancaster, PA 17602Sold
- $302,8003 bd1 ba1.7k sqft1225 E King St, Lancaster, PA 17602Off Market
- $361,2003 bd2 ba2.6k sqft1221 E King St, Lancaster, PA 17602Off Market
- $386,6004 bd1 ba2.3k sqft1227 E King St, Lancaster, PA 17602Off Market
- $322,6003 bd2 ba1.1k sqft18 Riverside Ave, Lancaster, PA 17602Off Market
- $233,9003 bd1 ba1.2k sqft2 Glenwood Ave, Lancaster, PA 17602Off Market
- $319,0002 bd1 ba1.2k sqft6 Glenwood Ave, Lancaster, PA 17602Off Market
Nearby schools
GreatSchools rating
- 4/10Burrowes SchoolGrades: PK-5Distance: 0.4 mi
- 4/10Lincoln Middle SchoolGrades: 6-8Distance: 0.6 mi
- 5/10McCaskey CampusGrades: 9-12Distance: 0.9 mi
Schools provided by the listing agent
- District: School District Of Lancaster
Source: Bright MLS. This data may not be complete. We recommend contacting the local school district to confirm school assignments for this home.


Get pre-qualified for a loan
At Zillow Home Loans, we can pre-qualify you in as little as 5 minutes with no impact to your credit score.An equal housing lender. NMLS #10287.
Sell for more on Zillow
Get a Zillow Showcase℠ listing at no additional cost and you could sell for .
$328,600
2% more
+$6,572
With Zillow Showcase(estimated)
$335,172
- Pennsylvania
- Lancaster County
- Lancaster
- 17602
- East Side
- 1 Glenwood Ave
Nearby cities
Nearby neighborhoods
Nearby zip codes
Other Lancaster Topics
