Welcome to 1 Glenwood Circle – Your Dream Home Awaits in Charming Media, PA Look no further—your dream home in the highly sought-after community of Media, PA is here. Nestled on a serene cul-de-sac, this newly reimagined residence offers all the luxuries of new construction while retaining the charm of its original foundation. Rebuilt from the ground up, this exquisite 3,202-square-foot colonial modern farmhouse blends classic style with contemporary sophistication. As you enter through the main foyer, a striking chandelier sets an elegant tone, casting warm light over the entrance. To your immediate left, a stylish powder room provides a perfect convenience for guests. The grand staircase ahead leads to the second level, while the open-concept floor plan invites you into the heart of the home. The kitchen, worthy of a magazine feature, boasts top-of-the-line appliances, custom cabinetry, and a spacious walk-in pantry to meet all your storage needs. The adjacent living and dining areas are anchored by a preserved original fireplace, adding a touch of farmhouse character and timeless appeal. Generous in size, this space accommodates a variety of furniture layouts, ideal for both everyday living and entertaining. Step out onto the newly constructed rear deck—an inviting extension of the living space perfect for outdoor dining, lounging, and gatherings. Down the hall on the main floor, you'll find a beautifully appointed office with double doors—easily convertible into a sixth bedroom. Continue on to discover the first-floor suite, ideal for guests or as an in-law suite, complete with a spacious bedroom and full en-suite bathroom. Functionality meets design in the mudroom, located just off the garage entrance. Custom built-in cubbies provide organized storage for shoes, backpacks, and daily essentials. A thoughtful addition—a pet shower—offers a convenient way to clean off your four-legged family members before they roam indoors. The oversized garage offers ample space for storage, hobbies, or even a workshop setup. Upstairs, the hallway leads first to a luxurious bathroom with a dual-sink vanity, perfect for busy mornings. Two generously sized bedrooms with ample closet space follow—ideal for a growing family. Continue down the hall to find another spacious bedroom and, finally, the breathtaking primary suite. The primary bedroom is a true sanctuary, offering expansive square footage to suit your design vision. The en-suite bathroom is a spa-like retreat, featuring a large walk-in shower with a rainfall showerhead, a soaking tub, a private water closet, and designer finishes that echo the home's modern farmhouse aesthetic. The pièce de résistance? A custom 210-square-foot walk-in closet designed to impress. Whether you envision a boutique-style dressing room, a cozy nursery, or a serene morning nook, the possibilities are endless. This is a special feature from the builders that is truly unique that you will not found in other homes. Outside, the fully fenced backyard provides peace of mind for families and pet owners alike. Enjoy the privacy and security of your own personal outdoor space. Located minutes from Granite Run Promenade, Riddle Hospital, and the many amenities of Middletown Township, this home offers convenience, style, and comfort in one of the most desirable zip codes—19063. And here’s the best part: by retaining the original foundation, this home offers all the benefits of new construction without the higher tax burden—a rare and valuable advantage. You won’t find another newly built home of this caliber under $1 million in this area. Don’t miss your opportunity to own a truly exceptional home in Media, PA.
Sold for $950,000
$950,000
1 Glenwood Cir, Media, PA 19063
6beds
3,202sqft
Single Family Residence
Built in 1928
0.55 Acres Lot
$966,900 Zestimate®
$297/sqft
$5,066 Estimated rent
Home value
$966,900
$870,000 - $1.07M
$5,066/mo
Zestimate® history
Owner options
List your home for rent
$5,066/mo
Rent Zestimate®
Find your next renter with Zillow Rental Manager. Plus, with online applications, you can quickly screen prospective tenants – for free.
$5,066/mo
Rent Zestimate®
Refinance and save
$6,517/mo
Est. payment
Refinancing to a lower rate could help reduce your monthly payments and save thousands over the life of the loan.
$6,517/mo
Est. payment
Explore your selling options
Work with a Zillow partner agent
Leverage their expertise and Zillow's premium Showcase listings to get your home seen by more buyers.
Get startedList with your own agent
Get your home in front of millions of buyers by listing it on Zillow.
Learn how to do itSell it yourself
Take full control of how buyers see your home on Zillow by listing For Sale by Owner (FSBO).
List your homeWhat's special
Zillow last checked:
Listing updated:
Listed by:
Alex Martyn 610-585-8027,
Prime Realty Partners,
Co-Listing Agent: Matthew George Sklodowski Iii 215-317-2201,
Prime Realty Partners
Bought with:
John Cesarine, 1645492
BHHS Fox & Roach-Center City Walnut
Source: Bright MLS,MLS#: PADE2091622
Facts & features
Interior
Bedrooms & bathrooms
- Bedrooms: 6
- Bathrooms: 4
- Full bathrooms: 3
- 1/2 bathrooms: 1
- Main level bathrooms: 4
- Main level bedrooms: 6
Basement
- Description: Percent Finished: 0.0
- Area: 0
Heating
- Central, Natural Gas
Cooling
- Central Air, Electric
Appliances
- Included: Microwave, Built-In Range, Energy Efficient Appliances, Oven/Range - Gas, Range Hood, Dishwasher, Gas Water Heater, Tankless Water Heater
- Laundry: Upper Level
Features
- Attic, Soaking Tub, Bathroom - Tub Shower, Bathroom - Walk-In Shower, Ceiling Fan(s), Combination Dining/Living, Combination Kitchen/Dining, Combination Kitchen/Living, Dining Area, Entry Level Bedroom, Family Room Off Kitchen, Eat-in Kitchen, Open Floorplan, Kitchen Island, Kitchen - Table Space, Pantry, Recessed Lighting, Upgraded Countertops, Dry Wall
- Flooring: Engineered Wood, Carpet
- Basement: Unfinished
- Number of fireplaces: 1
- Fireplace features: Brick, Wood Burning
Interior area
- Total structure area: 3,202
- Total interior livable area: 3,202 sqft
- Finished area above ground: 3,202
- Finished area below ground: 0
Property
Parking
- Total spaces: 6
- Parking features: Garage Faces Front, Covered, Storage, Garage Door Opener, Inside Entrance, Oversized, Driveway, Attached, On Street
- Attached garage spaces: 2
- Uncovered spaces: 4
- Details: Garage Sqft: 800
Accessibility
- Accessibility features: None
Features
- Levels: Two
- Stories: 2
- Exterior features: Lighting, Awning(s)
- Pool features: None
- Fencing: Wood
Lot
- Size: 0.55 Acres
- Features: Rear Yard, Level, Landscaped, Front Yard, Corner Lot
Details
- Additional structures: Above Grade, Below Grade
- Parcel number: 27000209300
- Zoning: R-10
- Special conditions: Standard
Construction
Type & style
- Home type: SingleFamily
- Architectural style: Colonial
- Property subtype: Single Family Residence
Materials
- Vinyl Siding
- Foundation: Crawl Space, Stone
- Roof: Architectural Shingle
Condition
- Excellent
- New construction: No
- Year built: 1928
- Major remodel year: 2025
Details
- Builder name: Golden Guys Construction
Utilities & green energy
- Electric: 200+ Amp Service
- Sewer: Public Sewer
- Water: Public
Community & HOA
Community
- Subdivision: None Available
HOA
- Has HOA: No
Location
- Region: Media
- Municipality: MIDDLETOWN TWP
Financial & listing details
- Price per square foot: $297/sqft
- Tax assessed value: $260,300
- Annual tax amount: $5,356
- Date on market: 6/3/2025
- Listing agreement: Exclusive Right To Sell
- Listing terms: Cash,Conventional
- Ownership: Fee Simple
Price history
| Date | Event | Price |
|---|---|---|
| 6/20/2025 | Sold | $950,000+5.6%$297/sqft |
Source:  Bright MLS #PADE2091622 Report a problem Bright MLS #PADE2091622 Report a problem | ||
| 6/3/2025 | Pending sale | $899,900+260%$281/sqft |
Source: Bright MLS #PADE2091622 Report a problem | ||
| 6/4/2024 | Sold | $250,000+13.6%$78/sqft |
Source: Public Record Report a problem | ||
| 5/24/2022 | Sold | $220,000+25.7%$69/sqft |
Source: Public Record Report a problem | ||
| 2/24/2015 | Sold | $175,000+75%$55/sqft |
Source: Public Record Report a problem | ||
| 9/3/2014 | Sold | $100,000$31/sqft |
Source: Public Record Report a problem | ||
Public tax history
| Year | Property taxes | Tax assessment |
|---|---|---|
| 2025 | $5,356 +6.4% | $260,300 |
| 2024 | $5,032 +3.6% | $260,300 |
| 2023 | $4,855 +2.6% | $260,300 |
| 2022 | $4,731 | $260,300 |
| 2021 | $4,731 +612.9% | $260,300 +114.2% |
| 2020 | $664 -83.3% | $121,510 |
| 2019 | $3,967 +1.4% | $121,510 |
| 2018 | $3,912 +486.7% | $121,510 |
| 2017 | $667 | $121,510 |
| 2016 | $667 | $121,510 |
| 2015 | $667 -2% | $121,510 |
| 2014 | $680 +2.8% | $121,510 |
| 2013 | $662 +2.8% | $121,510 |
| 2012 | $644 +2.3% | $121,510 |
| 2011 | $629 +2% | $121,510 |
| 2010 | $617 +5.3% | $121,510 |
| 2009 | $586 +2% | $121,510 |
| 2008 | $574 +6.1% | $121,510 |
| 2007 | $541 | $121,510 |
| 2006 | $541 | $121,510 |
| 2005 | $541 | $121,510 |
| 2004 | $541 +8.5% | $121,510 |
| 2003 | $498 +7.9% | $121,510 |
| 2002 | $462 | $121,510 |
| 2000 | $462 | $121,510 |
Find assessor info on the county website
Neighborhood: Lima
Nearby homes
- $371,4003 bd1 ba1.4k sqft41 N Pennell Rd, Media, PA 19063Off Market

- $719,9004 bd3 ba2.4k sqft5 Glenwood Cir, Media, PA 19063Off Market
- $524,0004 bd2 ba2.4k sqft35 N Pennell Rd, Media, PA 19063Off Market
- $651,1004 bd3 ba3.1k sqft36 N Pennell Rd, Media, PA 19063Off Market
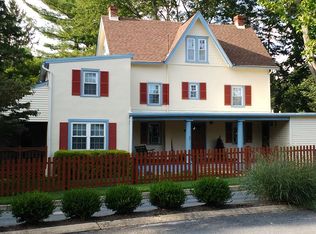
- $296,9002 bd1 ba1.1k sqft46 N Pennell Rd, Media, PA 19063Off Market
- $394,5003 bd1 ba1.1k sqft49 N Pennell Rd, Media, PA 19063Off Market
- $699,6004 bd2 ba2.4k sqft6 Glenwood Cir, Media, PA 19063Off Market
- $415,2003 bd1 ba1.2k sqft32 N Pennell Rd, Media, PA 19063Off Market
Nearby schools
GreatSchools rating
- 10/10Glenwood El SchoolGrades: K-5Distance: 0.7 mi
- 10/10Springton Lake Middle SchoolGrades: 6-8Distance: 2.9 mi
- 9/10Penncrest High SchoolGrades: 9-12Distance: 0.7 mi
Schools provided by the listing agent
- District: Rose Tree Media
Source: Bright MLS. This data may not be complete. We recommend contacting the local school district to confirm school assignments for this home.
Get a cash offer in 3 minutes
Find out how much your home could sell for in as little as 3 minutes with a no-obligation cash offer.
Estimated market value
$966,900
Get a cash offer in 3 minutes
Find out how much your home could sell for in as little as 3 minutes with a no-obligation cash offer.
Estimated market value
$966,900
- Pennsylvania
- Delaware County
- Media
- 19063
- Lima
- 1 Glenwood Cir
Nearby cities
Nearby neighborhoods
Nearby zip codes
Other Media Topics
