Bright, airy, and beautifully updated, this 2-bedroom condo with a versatile bonus room showcases a comprehensive 2025 renovation, featuring individually controlled AC in every room and a full fire sprinkler system for enhanced safety and peace of mind. Sun-filled interiors, unobstructed views, hardwood floors throughout, and an open-concept layout create an inviting and modern feel.The flexible bonus space is ideal for a home office, guest area, or additional living space. The unit also includes essential kitchen appliances and in-unit laundry hookups for added convenience.Never owner-occupied and with strong rental potential, this property is a standout opportunity for investors or owner-occupants seeking a move-in-ready home. With a very low HOA fee and a location in a vibrant, transit-accessible community, this condo offers exceptional value and easy living.Don’t miss this rare opportunity—schedule your private showing today.
Sold for $444,000
$444,000
1 Glenwood St APT 4, Malden, MA 02148
2beds
802sqft
Condominium
Built in 1920
-- sqft lot
$444,700 Zestimate®
$554/sqft
$2,632 Estimated rent
Home value
$444,700
$414,000 - $476,000
$2,632/mo
Zestimate® history
Owner options
List your home for rent
$2,632/mo
Rent Zestimate®
Find your next renter with Zillow Rental Manager. Plus, with online applications, you can quickly screen prospective tenants – for free.
$2,632/mo
Rent Zestimate®
Refinance and save
$3,077/mo
Est. payment
Refinancing to a lower rate could help reduce your monthly payments and save thousands over the life of the loan.
$3,077/mo
Est. payment
Explore your selling options
Work with a Zillow partner agent
Leverage their expertise and Zillow's premium Showcase listings to get your home seen by more buyers.
Get startedList with your own agent
Get your home in front of millions of buyers by listing it on Zillow.
Learn how to do itSell it yourself
Take full control of how buyers see your home on Zillow by listing For Sale by Owner (FSBO).
List your homeWhat's special
Versatile bonus roomSun-filled interiorsOpen-concept layoutIn-unit laundry hookupsHardwood floors throughoutUnobstructed viewsEssential kitchen appliances
Zillow last checked:
Listing updated:
Listed by:
Alison Li 857-529-8585,
Fathom Realty MA 888-455-6040
Bought with:
Laxmi Khanal
StartPoint Realty
Source: MLS PIN,MLS#: 73491546
Facts & features
Interior
Bedrooms & bathrooms
- Bedrooms: 2
- Bathrooms: 2
- Full bathrooms: 2
Primary bedroom
- Features: Closet, Flooring - Hardwood, Remodeled, Lighting - Overhead
- Level: First
- Area: 135.42
- Dimensions: 13 x 10.42
Bedroom 2
- Features: Closet, Flooring - Hardwood, Remodeled, Lighting - Overhead
- Level: First
- Area: 115.45
- Dimensions: 11.08 x 10.42
Primary bathroom
- Features: Yes
Bathroom 1
- Features: Bathroom - Full, Bathroom - With Shower Stall
- Level: First
- Area: 31.5
- Dimensions: 6.75 x 4.67
Bathroom 2
- Features: Bathroom - Full, Bathroom - With Shower Stall
- Level: First
- Area: 32.94
- Dimensions: 7.75 x 4.25
Kitchen
- Features: Flooring - Hardwood, Countertops - Upgraded, Cabinets - Upgraded, Remodeled, Lighting - Overhead
- Level: First
- Area: 116.38
- Dimensions: 11.08 x 10.5
Living room
- Features: Bathroom - Full, Flooring - Hardwood, Cable Hookup, Remodeled, Lighting - Overhead
- Level: First
- Area: 139.76
- Dimensions: 13.42 x 10.42
Heating
- Forced Air, Ductless
Cooling
- Ductless
Appliances
- Included: Range, Microwave
- Laundry: Flooring - Hardwood, Electric Dryer Hookup, Remodeled, Washer Hookup, First Floor, In Unit
Features
- Flooring: Hardwood
- Doors: Insulated Doors
- Windows: Insulated Windows
- Has basement: Yes
- Has fireplace: No
- Common walls with other units/homes: No One Above
Interior area
- Total structure area: 802
- Total interior livable area: 802 sqft
- Finished area above ground: 802
Property
Details
- Parcel number: 4414159
- Zoning: NB
Construction
Type & style
- Home type: Condo
- Property subtype: Condominium
Materials
- Frame, Brick, See Remarks
- Roof: Rubber
Condition
- Year built: 1920
- Major remodel year: 2025
Utilities & green energy
- Electric: 100 Amp Service
- Sewer: Public Sewer
- Water: Public
- Utilities for property: for Electric Range, for Electric Oven, for Electric Dryer, Washer Hookup
Community & HOA
Community
- Features: Public Transportation, Shopping, Pool, Tennis Court(s), Park, Walk/Jog Trails, Medical Facility, Laundromat, Bike Path, Conservation Area, Highway Access, House of Worship, Private School, Public School, T-Station
HOA
- Amenities included: Hot Water
- Services included: Water, Sewer, Insurance, Reserve Funds
- HOA fee: $307 monthly
Location
- Region: Malden
Financial & listing details
- Price per square foot: $554/sqft
- Tax assessed value: $390,700
- Annual tax amount: $2,202
- Date on market: 5/8/2026
- Exclusions: Washers & Dryers, Refrigerator
Price history
| Date | Event | Price |
|---|---|---|
| 6/1/2026 | Sold | $444,000-1.1%$554/sqft |
Source: MLS PIN #73491546 Report a problem | ||
| 4/5/2026 | Contingent | $449,000$560/sqft |
Source: MLS PIN #73491546 Report a problem | ||
| 3/25/2026 | Listed for sale | $449,000+3.2%$560/sqft |
Source: MLS PIN #73491546 Report a problem | ||
| 10/30/2025 | Listing removed | $435,000$542/sqft |
Source: MLS PIN #73422077 Report a problem | ||
| 9/4/2025 | Listed for sale | $435,000+76.5%$542/sqft |
Source: MLS PIN #73422077 Report a problem | ||
| 5/30/2017 | Sold | $246,500+12.3%$307/sqft |
Source: Public Record Report a problem | ||
| 6/29/2005 | Sold | $219,500+46.4%$274/sqft |
Source: Public Record Report a problem | ||
| 7/19/2002 | Sold | $149,900$187/sqft |
Source: Public Record Report a problem | ||
Public tax history
| Year | Property taxes | Tax assessment |
|---|---|---|
| 2025 | $2,202 +3.7% | $194,500 +7.1% |
| 2024 | $2,123 -1.4% | $181,600 +2.8% |
| 2023 | $2,154 -38.6% | $176,700 -37.8% |
| 2022 | $3,511 +3.4% | $284,300 +2.9% |
| 2021 | $3,396 +1.2% | $276,300 +4.1% |
| 2020 | $3,356 +5.8% | $265,300 +11% |
| 2019 | $3,173 +0.1% | $239,100 +6.3% |
| 2018 | $3,169 +7.8% | $224,900 +8.4% |
| 2017 | $2,940 -0.5% | $207,500 +6.5% |
| 2016 | $2,955 +4% | $194,900 +7.9% |
| 2015 | $2,842 +0.6% | $180,700 +3% |
| 2014 | $2,826 -0.2% | $175,500 -1.6% |
| 2013 | $2,833 +10.8% | $178,400 |
| 2012 | $2,556 +5.5% | $178,400 |
| 2011 | $2,423 +5.9% | $178,400 -3.4% |
| 2010 | $2,288 +17.1% | $184,700 -6.3% |
| 2009 | $1,954 +0.7% | $197,200 -8.1% |
| 2008 | $1,940 +5.8% | $214,600 -3.4% |
| 2007 | $1,833 | $222,200 |
Find assessor info on the county website
Neighborhood: West End
Nearby homes
- $462,5003 bd1 ba1k sqft1 Glenwood St APT 3, Malden, MA 02148Sold

- $495,0003 bd2 ba1k sqft1 Glenwood St APT 5, Malden, MA 02148Sold
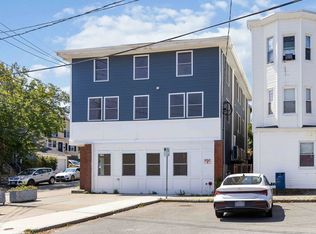
- $367,0001 bd1 ba890 sqft1 Glenwood St APT 1, Malden, MA 02148Off Market
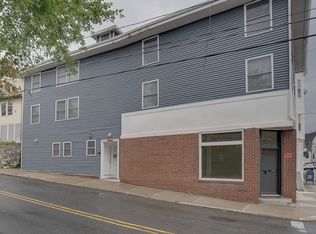
- $279,0001 bd1 ba423 sqft1 Glenwood St APT 2, Malden, MA 02148Pending
- $1,236,5006 bd4 ba4k sqft5 7a Grove St, Malden, MA 02148Off Market
- $699,7003 bd1 ba1.2k sqft7 Glenwood St, Malden, MA 02148Off Market
- $941,7006 bd4 ba1.3k sqft2 Claflin Ter, Malden, MA 02148Off Market
- $1,063,8006 bd3 ba3.8k sqft9 Grove St #11, Malden, MA 02148Off Market
Nearby schools
GreatSchools rating
- 6/10Beebe SchoolGrades: K-8Distance: 0.7 mi
- 4/10Malden High SchoolGrades: 9-12Distance: 0.7 mi
- 6/10Forestdale SchoolGrades: K-8Distance: 1 mi
Schools provided by the listing agent
- Elementary: Beebe K-8
- Middle: Beebe K-8
- High: Malden High School
Source: MLS PIN. This data may not be complete. We recommend contacting the local school district to confirm school assignments for this home.
Get a cash offer in 3 minutes
Find out how much your home could sell for in as little as 3 minutes with a no-obligation cash offer.
Estimated market value
$444,700
Get a cash offer in 3 minutes
Find out how much your home could sell for in as little as 3 minutes with a no-obligation cash offer.
Estimated market value
$444,700
- Massachusetts
- Middlesex County
- Malden
- 02148
- West End
- 1 Glenwood St Apartment 4
Nearby cities
Nearby neighborhoods
Nearby zip codes
Other Malden Topics
