Skip main navigation
Sold for $315,000
Street View
  • $315,000

    1 Glyndale Ct, Reisterstown, MD 21136

    3beds
    1,710sqft
    Townhouse
    Built in 1989
    3,964 Square Feet Lot
    $316,900 Zestimate®
    $184/sqft
    $2,605 Estimated rent

    Home value

    $316,900

    $292,000 - $345,000

    $2,605/mo

    Zestimate® history
    Loading
    Loading...

    Owner options

    List your home for rent

    $2,605/mo

    Rent Zestimate®

    Find your next renter with Zillow Rental Manager. Plus, with online applications, you can quickly screen prospective tenants – for free.

    Learn more

    $2,605/mo

    Rent Zestimate®

    Refinance and save

    $2,012/mo

    Est. payment

    Refinancing to a lower rate could help reduce your monthly payments and save thousands over the life of the loan.

    See today's rates

    $2,012/mo

    Est. payment

    Explore your selling options

    Work with a Zillow partner agent

    Leverage their expertise and Zillow's premium Showcase listings to get your home seen by more buyers.

    Get started

    List with your own agent

    Get your home in front of millions of buyers by listing it on Zillow.

    Learn how to do it

    Sell it yourself

    Take full control of how buyers see your home on Zillow by listing For Sale by Owner (FSBO).

    List your home

    What's special

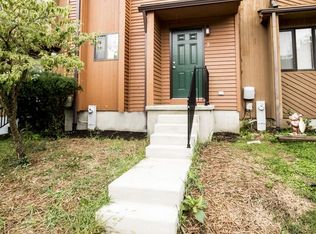
    Welcome to 1 Glyndale Ct — a beautifully maintained home tucked away with major upgrades already completed for the next owner. This home offers peace of mind with extensive improvements made since 2021, including a fully remodeled upstairs bathroom, a brand-new basement bathroom added from scratch , and two new sump pumps for added protection. The exterior shines with a stunning composite deck and Hardiplank siding installed in 2023 — built to last 30–50 years with minimal maintenance. New gutters, updated exterior lighting, iron railings, and a new basement exterior door with storm door further enhance curb appeal and functionality. Inside, enjoy a modernized kitchen featuring newer refrigerator and stove, updated faucet, and refreshed cabinetry. The home also includes a newer washer and dryer, multiple new light fixtures and ceiling fans, a new toilet in the powder room (2025), and a recently replaced water heater tank (2024). The air ducts were professionally deep cleaned in 2024 for improved air quality. Additional improvements include plumbing valve replacements, pressure reducing valve updates, squirrel remediation with sealed entry points, and ongoing maintenance to ensure the home has been exceptionally cared for. With big-ticket items completed — including deck, siding, bathrooms, sump systems, and major mechanical updates — this home offers both comfort and confidence. Move in and enjoy a property where the hard work has already been done.

    Zillow last checked:

    Listing updated:

    Listed by:

    Antonio Simpson 240-643-8457,

    Keller Williams Flagship,

    Co-Listing Team: Simpson Home Group, Co-Listing Agent: Amy Francine Jackson Simpson 443-362-0931,

    Keller Williams Flagship

    Bought with:

    Debo Okubanjo, 591030

    ExecuHome Realty

    Source: Bright MLS,MLS#: MDBC2153080MLS Logo

    Facts & features

    Interior

    Bedrooms & bathrooms
    • Bedrooms: 3
    • Bathrooms: 2
    • Full bathrooms: 2
    • Main level bathrooms: 1
    Primary bedroom
    • Features: Flooring - Concrete, Walk-In Closet(s), Ceiling Fan(s)
    • Level: Upper
    • Area: 165 Square Feet
    • Dimensions: 15 X 11
    Bedroom 2
    • Features: Ceiling Fan(s), Flooring - Carpet
    • Level: Upper
    • Area: 120 Square Feet
    • Dimensions: 12 X 10
    Bedroom 3
    • Features: Ceiling Fan(s), Flooring - Carpet
    • Level: Upper
    Bathroom 1
    • Features: Bathroom - Tub Shower
    • Level: Upper
    • Area: 90 Square Feet
    • Dimensions: 10 X 9
    Bathroom 2
    • Features: Flooring - Laminated
    • Level: Main
    Dining room
    • Features: Flooring - Laminated
    • Level: Main
    Family room
    • Features: Flooring - Laminated
    • Level: Main
    Family room
    • Features: Flooring - Carpet
    • Level: Lower
    Kitchen
    • Features: Flooring - Laminated, Granite Counters
    • Level: Main
    Utility room
    • Features: Flooring - Concrete
    • Level: Lower
    Heating
    • Heat Pump, Electric
    Cooling
    • Other, Electric
    Appliances
    • Included: Dryer, Washer, Refrigerator, Oven/Range - Electric, Dishwasher, Electric Water Heater
    • Laundry: In Basement, Dryer In Unit, Has Laundry, Washer In Unit
    Features
    • Ceiling Fan(s), Floor Plan - Traditional, Formal/Separate Dining Room, Kitchen - Table Space
    • Flooring: Carpet, Laminate
    • Doors: Sliding Glass, Storm Door(s)
    • Windows: Double Pane Windows, Double Hung, Window Treatments
    • Basement: Other
    • Has fireplace: No
    Interior area
    • Total structure area: 2,040
    • Total interior livable area: 1,710 sqft
    • Finished area above ground: 1,360
    • Finished area below ground: 350

    Property

    Parking
    • Parking features: Assigned, On Street
    • Has uncovered spaces: Yes
    • Details: Assigned Parking
    Accessibility
    • Accessibility features: None
    Features
    • Levels: Three
    • Stories: 3
    • Patio & porch: Deck
    • Pool features: None
    • Fencing: Wood,Privacy
    Lot
    • Size: 3,964 sqft
    Details
    • Additional structures: Above Grade, Below Grade
    • Parcel number: 04041900003347
    • Zoning: RESIDENTIAL
    • Special conditions: Standard

    Construction

    Type & style
    • Home type: Townhouse
    • Architectural style: Colonial
    • Property subtype: Townhouse
    Materials
    • Frame
    • Foundation: Block
    • Roof: Architectural Shingle
    Condition
    • New construction: No
    • Year built: 1989

    Utilities & green energy

    • Sewer: Public Sewer
    • Water: Public

    Community & neighborhood

    Location
    • Region: Reisterstown
    • Subdivision: Glyndon Greens

    HOA & financial

    HOA
    • Has HOA: Yes
    • HOA fee: $60 quarterly

    Other

    Other facts
    • Listing agreement: Exclusive Right To Sell
    • Listing terms: Cash,Conventional,FHA,VA Loan
    • Ownership: Fee Simple

    Price history

    DateEventPrice
    5/12/2026Sold$315,000$184/sqft
    Source: Bright MLS #MDBC2153080 Report a problem
    4/16/2026Contingent$315,000$184/sqft
    Source: Bright MLS #MDBC2153080 Report a problem
    4/10/2026Listed for sale$315,000$184/sqft
    Source: Bright MLS #MDBC2153080 Report a problem
    3/16/2026Pending sale$315,000$184/sqft
    Source: Bright MLS #MDBC2153080 Report a problem
    3/13/2026Listed for sale$315,000+31.3%$184/sqft
    Source: Bright MLS #MDBC2153080 Report a problem
    7/16/2021Sold$240,000-1.2%$140/sqft
    Source: Bright MLS #MDBC530534 Report a problem
    6/11/2021Pending sale$243,000$142/sqft
    Source: Bright MLS #MDBC530534 Report a problem
    6/6/2021Price change$243,000-2.8%$142/sqft
    Source: Bright MLS #MDBC530534 Report a problem
    5/27/2021Listed for sale$250,000+12.1%$146/sqft
    Source: Bright MLS #MDBC530534 Report a problem
    6/26/2017Sold$223,000+3.7%$130/sqft
    Source: Public Record Report a problem
    5/8/2017Pending sale$215,000$126/sqft
    Source: RE/MAX New Beginnings Real Estate Company #BC9928820 Report a problem
    4/27/2017Listed for sale$215,000-2.3%$126/sqft
    Source: RE/MAX New Beginnings Real Estate Company #BC9928820 Report a problem
    6/19/2009Sold$220,000+69.2%$129/sqft
    Source: Public Record Report a problem
    3/12/2003Sold$130,000+45.3%$76/sqft
    Source: Public Record Report a problem
    11/28/1995Sold$89,500$52/sqft
    Source: Public Record Report a problem

    Public tax history

    YearProperty taxesTax assessment
    2025$3,728 +32.6%$252,033 +8.6%
    2024$2,812 +2.7%$232,000 +2.7%
    2023$2,739 +2.7%$226,000 -2.6%
    2022$2,666 +2.8%$232,000 +8.4%
    2021$2,594 +6.5%$214,000 +6.5%
    2020$2,435 +7%$200,900 -6.1%
    2019$2,276 +7.5%$214,000 +22.5%
    2018$2,117 +10.6%$174,700 +10.6%
    2017$1,915 -30.2%$158,000 +11.8%
    2016$2,745 $141,300 +13.4%
    2015$2,745 $124,600
    2014$2,745 $124,600
    2013-- $124,600 -36%
    2012-- $194,600
    2011-- $194,600
    2010-- $194,600 -14.3%
    2009-- $226,970 +17.6%
    2008-- $193,070 +21.3%
    2007-- $159,170 +27.1%
    2006-- $125,270 +8.6%
    2005-- $115,396 +9.4%
    2004-- $105,523 +10.3%
    2003-- $95,650
    2002-- $95,650
    2001-- $95,650

    Find assessor info on the county website

    Neighborhood: 21136

    Nearby schools

    GreatSchools rating
    Schools provided by the listing agent
    • District: Baltimore County Public Schools

    Source: Bright MLS. This data may not be complete. We recommend contacting the local school district to confirm school assignments for this home.

    Get a cash offer in 3 minutes
    Find out how much your home could sell for in as little as 3 minutes with a no-obligation cash offer.
    Estimated market value
    $316,900
    Get a cash offer in 3 minutes
    Find out how much your home could sell for in as little as 3 minutes with a no-obligation cash offer.
    Estimated market value
    $316,900