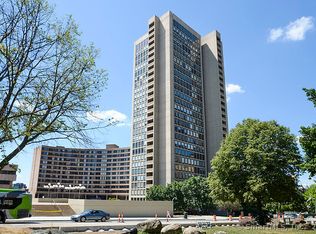
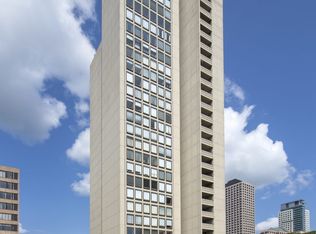
Experience city life and downtown living in this stunning condo at the renowned Bushnell Tower, designed by architect I.M. Pei. Nestled in the heart of the city, this approximately 794 square foot one bedroom, one bathroom condominium provides an ideal living space for individuals or couples seeking a sophisticated urban lifestyle. Enjoy the views of downtown Hartford from expansive windows that flood the open floor plan with natural light. The spacious living room, featuring a full wall of windows, seamlessly flows into the dining area, creating an inviting space for relaxation and entertainment. The modern kitchen with an abundance of counter space and cabinetry is fit with stainless steel appliances, adding to the upscale feel that any home chef would love. The generous bedroom has a spacious closet and the expansive windows that lend view to the beautiful city below. This condo also has a been recently updated with a new heating/cooling system and a new dishwasher. Convenient parking space in the under-building garage, a storage unit, and 24-hour concierge service. Enjoy Bushnell Park, wonderful restaurants and several theaters. Make this exceptional property your home and embrace urban luxury at its finest. HOA - 904.HOA includes Front desk receptionist, 24 hour security, plus heat, central ac as well as hot water. Cable is $96.61 per month. Garage is 100.33, and a special assessment of 140.51 for roof until 3/2035.
Accepting backups
Price cut: $5K (6/3)
$164,900
1 Gold Street APT 11D, Hartford, CT 06103
1beds
794sqft
Condominium
Built in 1969
-- sqft lot
$-- Zestimate®
$208/sqft
$904/mo HOA
What's special
Stainless steel appliances
- 278 days |
- 97 |
- 2 |
Zillow last checked:
Listing updated:
Listed by:
Sasha Suto (860)890-3906,
Coldwell Banker Realty 860-633-3661
Source: Smart MLS,MLS#: 24137728
Facts & features
Interior
Bedrooms & bathrooms
- Bedrooms: 1
- Bathrooms: 1
- Full bathrooms: 1
Primary bedroom
- Level: Main
Bathroom
- Level: Main
Dining room
- Level: Main
Living room
- Level: Main
Heating
- Steam, Other
Cooling
- Central Air
Appliances
- Included: Oven/Range, Microwave, Refrigerator, Dishwasher, Water Heater
- Laundry: Coin Op Laundry
Features
- Basement: None
- Attic: None
- Has fireplace: No
Interior area
- Total structure area: 794
- Total interior livable area: 794 sqft
- Finished area above ground: 794
Property
Parking
- Total spaces: 1
- Parking features: Garage
- Garage spaces: 1
Features
- Stories: 1
- Has view: Yes
- View description: City
Details
- Parcel number: 603913
- Zoning: DT-2
Construction
Type & style
- Home type: Condo
- Property subtype: Condominium
- Attached to another structure: Yes
Materials
- Block
Condition
- New construction: No
- Year built: 1969
Utilities & green energy
- Sewer: Public Sewer
- Water: Public
Community & HOA
Community
- Subdivision: Downtown
HOA
- Has HOA: Yes
- Services included: Front Desk Receptionist, Security, Maintenance Grounds, Trash, Snow Removal, Heat, Air Conditioning, Hot Water
- HOA fee: $904 monthly
Location
- Region: Hartford
Financial & listing details
- Price per square foot: $208/sqft
- Tax assessed value: $45,386
- Annual tax amount: $3,129
- Date on market: 11/18/2025
Estimated market value
Not available
Estimated sales range
Not available
Not available
Price history
| Date | Event | Price |
|---|---|---|
| 6/3/2026 | Price change | $164,900-2.9%$208/sqft |
Source:  Smart MLS #24137728 Report a problem Smart MLS #24137728 Report a problem | ||
| 4/27/2026 | Price change | $169,900-2.9%$214/sqft |
Source: Smart MLS #24137728 Report a problem | ||
| 2/12/2026 | Price change | $174,900-2.8%$220/sqft |
Source: Smart MLS #24137728 Report a problem | ||
| 11/18/2025 | Listed for sale | $179,900+19.1%$227/sqft |
Source: Smart MLS #24137728 Report a problem | ||
| 1/27/2022 | Sold | $151,000-2.6%$190/sqft |
Source: Smart MLS #170446606 Report a problem | ||
| 12/27/2021 | Contingent | $155,000$195/sqft |
Source: Smart MLS #170446606 Report a problem | ||
| 12/13/2021 | Price change | $155,000-3.1%$195/sqft |
Source: Smart MLS #170446606 Report a problem | ||
| 11/12/2021 | Listed for sale | $160,000+6.7%$202/sqft |
Source: Smart MLS #170446606 Report a problem | ||
| 7/24/2017 | Sold | $150,000-5.7%$189/sqft |
Source: Smart MLS #G10208290 Report a problem | ||
| 6/12/2017 | Pending sale | $159,000$200/sqft |
Source: Berkshire Hathaway HomeServices New England Properties #G10208290 Report a problem | ||
| 5/27/2017 | Price change | $159,000-3.6%$200/sqft |
Source: Berkshire Hathaway HomeServices New England Properties #G10208290 Report a problem | ||
| 4/2/2017 | Listed for sale | $164,900-1.8%$208/sqft |
Source: Berkshire Hathaway HomeServices New England Properties #G10208290 Report a problem | ||
| 8/9/2014 | Listing removed | $1,400$2/sqft |
Source: West Hartford #G689739 Report a problem | ||
| 7/16/2014 | Listed for rent | $1,400$2/sqft |
Source: BHHS New England Properties #G689739 Report a problem | ||
| 1/27/2013 | Listing removed | $168,000$212/sqft |
Source: Prudential Connecticut Realty #G632324 Report a problem | ||
| 1/19/2013 | Price change | $168,000-2.3%$212/sqft |
Source: Prudential Connecticut Realty #G632324 Report a problem | ||
| 9/11/2012 | Listed for sale | $172,000-3.9%$217/sqft |
Source: Prudential Connecticut Realty #G632324 Report a problem | ||
| 8/12/2011 | Listing removed | $179,000$225/sqft |
Source: Prudential Connecticut Realty #G583992 Report a problem | ||
| 3/8/2011 | Listed for sale | $179,000+3.5%$225/sqft |
Source: Prudential Connecticut Realty #G583992 Report a problem | ||
| 7/16/2005 | Sold | $173,000+92.2%$218/sqft |
Source: Smart MLS #G389844 Report a problem | ||
| 3/3/2003 | Sold | $90,000$113/sqft |
Source: Public Record Report a problem | ||
Public tax history
| Year | Property taxes | Tax assessment |
|---|---|---|
| 2025 | $3,129 | $45,386 |
| 2024 | $3,129 +5% | $45,386 +5% |
| 2023 | $2,980 -4.8% | $43,225 -4.8% |
| 2022 | $3,129 -20.7% | $45,386 -14.5% |
| 2021 | $3,944 | $53,095 |
| 2020 | $3,944 | $53,095 |
| 2019 | $3,944 +3.5% | $53,095 +3.5% |
| 2018 | $3,811 +6.8% | $51,305 +6.8% |
| 2016 | $3,570 +5% | $48,057 +5% |
| 2015 | $3,401 +2.5% | $45,775 +2.5% |
| 2014 | $3,317 +2.5% | $44,656 +2.5% |
| 2013 | $3,237 | $43,566 |
| 2012 | $3,237 +103.3% | $43,566 +97.9% |
| 2011 | $1,592 | $22,016 |
Find assessor info on the county website
Monthly payment
Est. payment
Payment breakdown
Explore the cost of this home by adjusting the details. Changes won't be saved.Climate risks
Neighborhood: Downtown
Nearby schools
GreatSchools rating
- 2/10M. D. Fox Compact SchoolGrades: PK-5Distance: 1.2 mi
- 1/10Burr SchoolGrades: 6-8Distance: 1.3 mi
- 1/10Bulkeley High School Upper SchoolGrades: 9-12Distance: 3.2 mi
- $155,0001 bd1 ba894 sqft1 Gold St APT 2A, Hartford, CT 06103Sold
- $144,000-- bd1 ba546 sqft1 Gold St APT 2B, Hartford, CT 06103Sold

- $165,0001 bd1 ba794 sqft1 Gold St APT 2D, Hartford, CT 06103Sold
- $1,8001 bd1 ba794 sqft1 Gold St APT 3D, Hartford, CT 06103For Rent

- $111,000-- bd1 ba433 sqft1 Gold St APT 3F, Hartford, CT 06103Sold
- $1,8001 bd1 ba809 sqft1 Gold St APT 3G, Hartford, CT 06103For Rent
- $195,0001 bd1 ba894 sqft1 Gold St APT 4A, Hartford, CT 06103For Sale
- $191,5001 bd1 ba894 sqft1 Gold St APT 5A, Hartford, CT 06103Sold
- $175,0001 bd1 ba805 sqft1 Gold St APT 7C, Hartford, CT 06103Sold
A local agent can set up tours, give advice and negotiate with sellers.
Similar homes
- $174,0001 bd1 ba809 sqftBushnell Tower, Hartford, CT 06103For Sale

 MLS ID #24191525, Rebecca Koladis, Berkshire Hathaway NE Prop.. Smart MLS
 - $149,0001 bd1 ba809 sqftBushnell Tower, Hartford, CT 06103For Sale
 MLS ID #24183893, Abbe Friedman, Berkshire Hathaway NE Prop.. Smart MLS
 - $195,0001 bd1 ba894 sqftBushnell Tower, Hartford, CT 06103For Sale
 MLS ID #24173415, Rebecca Koladis, Berkshire Hathaway NE Prop.. Smart MLS
 - $195,0001 bd1 ba811 sqftBuckingham, Hartford, CT 06105For Sale
 MLS ID #24195501, Kassandra M. Gonzales, KW Legacy Partners. Smart MLS
 - $--2 bd2 ba952 sqft94 Middle Tpke E Unit 94-6, Manchester, CT 06040AuctionAuction.com 2
- $175,0002 bd2 ba900 sqftTowpath, Avon, CT 06001For SaleMLS ID #24201219, Erin Giguiere, Regall Realty, LLC. Smart MLS
- $144,9002 bd1 ba666 sqftBiltmore Commons, Hartford, CT 06114For SaleMLS ID #24181834, Joe M. Coelho, Coldwell Banker Realty. Smart MLS
- $139,9002 bd1 ba849 sqftEssex, Hartford, CT 06114For SaleMLS ID #24192687, Flamur Canaj, Coldwell Banker Realty. Smart MLS
- $89,0001 bd1 ba690 sqftRegency Towers, Hartford, CT 06105For SaleMLS ID #24189452, Rose Marie Elias, Coldwell Banker Realty. Smart MLS
- $164,9002 bd1 ba734 sqftBelden Forest Court, Simsbury, CT 06070For SaleMLS ID #24168930, Sandy A. Quigley, Berkshire Hathaway NE Prop.. Smart MLS
- $179,9002 bd1 ba808 sqftTowpath, Avon, CT 06001For SaleMLS ID #24198914, Anthony S. LaSala, LaSala Real Estate. Smart MLS
- $110,0001 bd2 ba975 sqftWethersfield Avenue, Hartford, CT 06114For SaleMLS ID #24184835, George Brophy, Putnam Agency Real Estate LLC. Smart MLS
- $200,0002 bd1 ba957 sqftWoodsedge, Newington, CT 06111For SaleMLS ID #24199115, Kathleen K. Freeman, Berkshire Hathaway NE Prop.. Smart MLS
- $150,0001 bd1 ba772 sqftWellington, Farmington, CT 06032For SaleMLS ID #24198865, Michael Price, KW Legacy Partners. Smart MLS
- $102,5001 bd1 ba631 sqftWethersford, Hartford, CT 06114For SaleMLS ID #24176853, Jenna Talbot, RE/MAX One. Smart MLS
- $102,5001 bd1 ba653 sqftWethersford Condos, Hartford, CT 06114For SaleMLS ID #24176860, Jenna Talbot, RE/MAX One. Smart MLS
- $199,0002 bd2 ba1.1k sqftBerkeley Townhouses, East Hartford, CT 06118For SaleMLS ID #24169506, Samuel Sylvia, Exceptional Real Estate LLC. Smart MLS
- $102,5001 bd2 ba576 sqftWethersford Condos, Hartford, CT 06114For SaleMLS ID #24176875, Jenna Talbot, RE/MAX One. Smart MLS
- $182,5001 bd1 ba572 sqftThe Soap Factory, Glastonbury, CT 06033For SaleMLS ID #24186801, Ryan DuVerger, Berkshire Hathaway NE Prop.. Smart MLS
- $159,9001 bd1 ba691 sqftWoodford Manor, Plainville, CT 06062For SaleMLS ID #24196530, Mariusz Andrukiewicz, New Haus Group LLC. Smart MLS
