Experience the pinnacle of downtown living in this stunning 24th-floor condo at the renowned Bushnell Tower, designed by architect I.M. Pei. Enjoy breathtaking views of downtown Hartford and the Connecticut River from expansive windows that flood the open floor plan with natural light. The spacious living room, featuring a full wall of windows, seamlessly flows into the dining area, creating an inviting space for relaxation and entertainment. Step out onto your private balcony overlooking the Wadsworth Atheneum and Traveler's Tower-a perfect spot to enjoy your morning coffee or unwind in the evening. The kitchen impresses with custom cabinetry, granite countertops, and a built-in bar with a wine refrigerator. French doors from the living room open to a cozy den with built-ins, ideal for a home office or media room, can also be used as third bedroom. The generous primary suite features a luxurious retreat with a private bath, marble steam shower, in-unit washer/dryer, and a spacious walk-in closet. A second bedroom and an additional full bath with double sinks complete the layout. This condo also has four-zone heating, a convenient two-car tandem garage (#143), a storage unit, and 24-hour concierge service. Enjoy Bushnell Park, wonderful restaurants and several theaters. Make this exceptional property your home and embrace urban luxury at its finest. HOA for unit & garage is $2042.05.HOA includes Front desk receptionist, 24 hour security, plus heat, central air conditioning as well as hot water. Cable is $96.61 per month. Assessment - $112.99 for tandem garage #143 till 8/2027. Also $341.01 for roof until 3/2035. **Sellers are willing to pay off the current assessments at closing, depending on the offer.**
Sold for $430,000
$430,000
1 Gold Street #24DE, Hartford, CT 06103
3beds
1,927sqft
Condominium
Built in 1969
-- sqft lot
$453,900 Zestimate®
$223/sqft
$2,841 Estimated rent
Home value
$453,900
$413,000 - $499,000
$2,841/mo
Zestimate® history
Owner options
List your home for rent
$2,841/mo
Rent Zestimate®
Find your next renter with Zillow Rental Manager. Plus, with online applications, you can quickly screen prospective tenants – for free.
$2,841/mo
Rent Zestimate®
Refinance and save
$5,340/mo
Est. payment
Refinancing to a lower rate could help reduce your monthly payments and save thousands over the life of the loan.
$5,340/mo
Est. payment
Explore your selling options
Work with a Zillow partner agent
Leverage their expertise and Zillow's premium Showcase listings to get your home seen by more buyers.
Get startedList with your own agent
Get your home in front of millions of buyers by listing it on Zillow.
Learn how to do itSell it yourself
Take full control of how buyers see your home on Zillow by listing For Sale by Owner (FSBO).
List your homeWhat's special
Private balconyExpansive windowsFrench doorsGranite countertopsOpen floor planCustom cabinetrySpacious walk-in closet
Zillow last checked:
Listing updated:
Listed by:
Abend Conary Team at Berkshire Hathaway Home Services New England,
Mollie K. Abend (860)997-0313,
Berkshire Hathaway NE Prop. 860-521-8100
Bought with:
Ronda Bichunsky, RES.0803944
Coldwell Banker Realty
Source: Smart MLS,MLS#: 24125024
Facts & features
Interior
Bedrooms & bathrooms
- Bedrooms: 3
- Bathrooms: 2
- Full bathrooms: 2
Primary bedroom
- Features: Full Bath, Stall Shower, Walk-In Closet(s)
- Level: Main
Bedroom
- Level: Main
Bedroom
- Level: Main
Dining room
- Features: Patio/Terrace, Sliders
- Level: Main
Kitchen
- Features: Remodeled, Granite Counters
- Level: Main
Living room
- Features: French Doors
- Level: Main
Heating
- Forced Air, Other, Geothermal
Cooling
- Central Air
Appliances
- Included: Oven/Range, Microwave, Refrigerator, Dishwasher, Disposal, Washer, Dryer, Wine Cooler, Water Heater
- Laundry: Main Level
Features
- Elevator, Open Floorplan
- Basement: None
- Attic: None
- Has fireplace: No
- Common walls with other units/homes: End Unit
Interior area
- Total structure area: 1,927
- Total interior livable area: 1,927 sqft
- Finished area above ground: 1,927
Property
Parking
- Total spaces: 2
- Parking features: Tandem
- Garage spaces: 2
Features
- Stories: 1
- Exterior features: Balcony
- Has view: Yes
- View description: City, Water
- Has water view: Yes
- Water view: Water
Details
- Parcel number: 604002
- Zoning: DT-2
Construction
Type & style
- Home type: Condo
- Architectural style: Ranch
- Property subtype: Condominium
- Attached to another structure: Yes
Materials
- Block
Condition
- New construction: No
- Year built: 1969
Utilities & green energy
- Sewer: Public Sewer
- Water: Public
Community & HOA
Community
- Features: Library, Medical Facilities, Park, Near Public Transport
- Subdivision: Downtown
HOA
- Has HOA: Yes
- Amenities included: Management
- Services included: Front Desk Receptionist, Security, Snow Removal, Heat, Air Conditioning, Hot Water, Sewer
- HOA fee: $2,195 monthly
Location
- Region: Hartford
Financial & listing details
- Price per square foot: $223/sqft
- Tax assessed value: $93,602
- Annual tax amount: $6,454
- Date on market: 9/8/2025
Price history
| Date | Event | Price |
|---|---|---|
| 11/21/2025 | Sold | $430,000-4.2%$223/sqft |
Source:  Smart MLS #24125024 Report a problem Smart MLS #24125024 Report a problem | ||
| 10/21/2025 | Pending sale | $449,000$233/sqft |
Source: Smart MLS #24125024 Report a problem | ||
| 8/18/2025 | Price change | $449,000-8.2%$233/sqft |
Source: Smart MLS #24052563 Report a problem | ||
| 5/7/2025 | Price change | $489,000-2%$254/sqft |
Source:  Berkshire Hathaway HomeServices New England Properties #24052563 Report a problem Berkshire Hathaway HomeServices New England Properties #24052563 Report a problem | ||
| 1/7/2025 | Price change | $499,000-5%$259/sqft |
Source: Smart MLS #24052563 Report a problem | ||
| 11/15/2024 | Listed for sale | $525,000+119.7%$272/sqft |
Source: Smart MLS #24052563 Report a problem | ||
| 12/27/2018 | Sold | $239,000$124/sqft |
Source: Smart MLS #170098844 Report a problem | ||
Public tax history
Tax history is unavailable.
Neighborhood: Downtown
Nearby homes
- $155,0001 bd1 ba894 sqft1 Gold St APT 2A, Hartford, CT 06103Sold
- $144,000-- bd1 ba546 sqft1 Gold St APT 2B, Hartford, CT 06103Sold

- $165,0001 bd1 ba794 sqft1 Gold St APT 2D, Hartford, CT 06103Sold
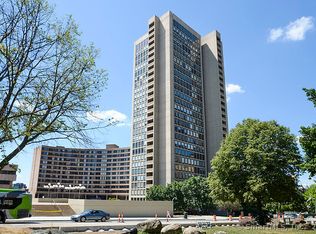
- $122,0001 bd1 ba794 sqft1 Gold St APT 3D, Hartford, CT 06103Sold
- $111,000-- bd1 ba433 sqft1 Gold St APT 3F, Hartford, CT 06103Sold
- $1,8001 bd1 ba809 sqft1 Gold St APT 3G, Hartford, CT 06103For Rent
- $195,0001 bd1 ba894 sqft1 Gold St APT 4A, Hartford, CT 06103For Sale
- $191,5001 bd1 ba894 sqft1 Gold St APT 5A, Hartford, CT 06103Sold
- $175,0001 bd1 ba805 sqft1 Gold St APT 7C, Hartford, CT 06103Sold
Nearby schools
GreatSchools rating
- 2/10M. D. Fox Compact SchoolGrades: PK-5Distance: 1.2 mi
- 1/10Burr SchoolGrades: 6-8Distance: 1.3 mi
- 1/10Bulkeley High School Upper SchoolGrades: 9-12Distance: 3.2 mi


Get pre-qualified for a loan
At Zillow Home Loans, we can pre-qualify you in as little as 5 minutes with no impact to your credit score.An equal housing lender. NMLS #10287.
Sell for more on Zillow
Get a Zillow Showcase℠ listing at no additional cost and you could sell for .
$453,900
2% more
+$9,078
With Zillow Showcase(estimated)
$462,978
- Connecticut
- Hartford County
- Hartford
- 06103
- Downtown
- 1 Gold Street Unit 24DE
Nearby cities
Nearby neighborhoods
Nearby zip codes
Other Hartford Topics
