Skip main navigation
Off market
  • $1,208,000

    1 Gondola Ct, Greenville, SC 29609

    5beds
    6baths
    5,031sqft
    SingleFamily
    Built in 2003
    -- sqft lot
    $1,208,000 Zestimate®
    $240/sqft
    $5,731 Estimated rent

    Home value

    $1,208,000

    $1.11M - $1.32M

    $5,731/mo

    Zestimate® history
    Loading
    Loading...

    Owner options

    List your home for rent

    $5,731/mo

    Rent Zestimate®

    Find your next renter with Zillow Rental Manager. Plus, with online applications, you can quickly screen prospective tenants – for free.

    Learn more

    $5,731/mo

    Rent Zestimate®

    Refinance and save

    $5,745/mo

    Est. payment

    Refinancing to a lower rate could help reduce your monthly payments and save thousands over the life of the loan.

    See today's rates

    $5,745/mo

    Est. payment

    Explore your selling options

    Work with a Zillow partner agent

    Leverage their expertise and Zillow's premium Showcase listings to get your home seen by more buyers.

    Get started

    List with your own agent

    Get your home in front of millions of buyers by listing it on Zillow.

    Learn how to do it

    Sell it yourself

    Take full control of how buyers see your home on Zillow by listing For Sale by Owner (FSBO).

    List your home

    What's special

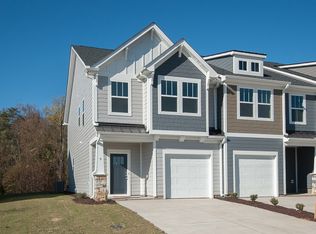
    Beautiful and spacious custom built home located on a cul-de-sac, which offers privacy galore. As you enter through the covered entryway, you will be delighted by the exquisite details; hardwood floors, an elegant dining room and beautiful great room with extraordinary ceiling height, a gas fireplace and windows to bring in the natural light. The gourmet kitchen suite is the true heart of this home and has a large granite topped center island, custom stained/glazed cabinetry, large walk-in pantry and GE stainless steel appliances featuring a gas cook-top, double ovens and built in large refrigerator. From the kitchen there is access to a private grilling deck surrounded by lush landscaping. The adjoining breakfast room and hearth room are a welcoming cozy gathering place with a stacked stone gas fireplace, a built in entertainment cabinet and vaulted cedar beamed ceiling. From the great room step outside to the low maintenance trex deck which offers views of the private back yard. Also on the main level, the master bedroom suite is located for privacy. The master bath has separated vanities with dual sinks, jetted tub and separate tile shower, plus a large walk-in closet. There is another bedroom on the main level with an on suite bath which could make a wonderful private office or nursery. Rounding off the main level, you will find an expansive laundry room and powder room. Upstairs offers two large bedrooms, both with private baths and walk-in closets. There is also walk in access to the attic for easy storage. The walk-out lower level is wonderful for entertaining. The recreation room is cozy despite its impressive size and has a wet bar with glass shelving and built in speakers. The game room will be a favorite gathering room with it's impressive size and has an ice maker and wine cooler. There is a large bedroom on this level and a full bath. This home features a four car garage with extra parking pad. Two are located on the upper level and access the kitchen area and two are located in the lower level and access the recreation and game rooms. Massive curb appeal, an impressive floor plan and priced to sell, this home has it all! Montebello is a private gated community offering many open air parks, clubhouse, pool, tennis, bocce ball, putting green and stocked fishing lake. 2012 HOA dues are $1150.00 Lot Registration Fee $300. For more information on Montebello, be sure to visit the HOA website at www.montebellosc.com.

    This property is off market, which means it's not currently listed for sale or rent on Zillow. This may be different from what's available on other websites or public sources.

    Facts & features

    Interior

    Bedrooms & bathrooms
    • Bedrooms: 5
    • Bathrooms: 6
    Heating
    • Forced air, Gas
    Cooling
    • Central
    Appliances
    • Included: Dishwasher, Garbage disposal, Microwave, Range / Oven, Refrigerator
    Features
    • Flooring: Tile, Carpet, Hardwood
    • Basement: Finished
    Interior area
    • Total interior livable area: 5,031 sqft

    Property

    Features
    • Exterior features: Stone, Brick
    Details
    • Parcel number: P030000116100

    Construction

    Type & style
    • Home type: SingleFamily
    Materials
    • Roof: Other
    Condition
    • Year built: 2003

    Community & HOA

    HOA
    • Has HOA: Yes
    • HOA fee: $125 monthly
    Location
    • Region: Greenville

    Financial & listing details

    • Price per square foot: $240/sqft
    • Tax assessed value: $724,920
    • Annual tax amount: $6,309

    Price history

    DateEventPrice
    12/6/2012Sold$585,000-8.5%$116/sqft
    Source: Greater Greenville AOR #1246906 Report a problem
    11/13/2012Pending sale$639,000$127/sqft
    Source: The Marchant Company, Inc. #1246906 Report a problem
    9/7/2012Listed for sale$639,000+9.4%$127/sqft
    Source: The Marchant Company, Inc. #1246906 Report a problem
    5/21/2003Sold$584,000$116/sqft
    Source: Public Record Report a problem

    Public tax history

    YearProperty taxesTax assessment
    2024$6,309 -1%$669,770
    2023$6,373 +3%$669,770
    2022$6,186 -1.9%$669,770
    2021$6,308 +9.1%$669,770 +15%
    2020$5,783 +3.1%$582,410
    2019$5,611 +2.3%$582,410
    2018$5,482 $582,410 +2399.6%
    2017$5,482 $23,300 -96%
    2016$5,482 +5.5%$582,410 -11.1%
    2015$5,197 -10.7%$655,480 +13%
    2014$5,817 +12.9%$579,930
    2013$5,153 -1.4%$579,930
    2012$5,229 --
    2011$5,229 +0.2%--
    2010$5,219 --
    2009-- --
    2008-- --
    2007-- --
    2006-- --
    2005-- --
    2004-- --
    2003-- --
    2002-- --
    Find assessor info on the county website

    Neighborhood: 29609

    Nearby schools

    GreatSchools rating
    Schools provided by the listing agent
    • Elementary: Summitt Drive
    • Middle: Sevier
    • High: Wade Hampton

    Source: The MLS. This data may not be complete. We recommend contacting the local school district to confirm school assignments for this home.

    Get a cash offer in 3 minutes
    Find out how much your home could sell for in as little as 3 minutes with a no-obligation cash offer.
    Estimated market value
    $1,208,000
    Get a cash offer in 3 minutes
    Find out how much your home could sell for in as little as 3 minutes with a no-obligation cash offer.
    Estimated market value
    $1,208,000