Welcome to a wonderful townhome condominium in the Village at Leland Sanford Farm. Open floor plan on the first floor with hardwood floors, stainless kitchen appliances, five burner gas stove, lots of cabinets, large dining area, family room with gas fireplace, and lots of very large windows flooding the rooms with natural light. The second floor features two large bedrooms and two full baths. The bath in the main bedroom includes a double vanity, whirlpool style tub, shower and fireplace! Two car tandem style garage with additional outside parking. This is a pet friendly condominium complex. Two zones of heat and air conditioning. Hardwood stairs from the foyer to the first and second floors. All kitchen and laundry appliances are included!
Sold for $495,000
$495,000
1 Governors Way #B, Milford, MA 01757
2beds
1,880sqft
Condominium
Built in 2004
-- sqft lot
$515,100 Zestimate®
$263/sqft
$3,681 Estimated rent
Home value
$515,100
$489,000 - $541,000
$3,681/mo
Zestimate® history
Owner options
List your home for rent
$3,681/mo
Rent Zestimate®
Find your next renter with Zillow Rental Manager. Plus, with online applications, you can quickly screen prospective tenants – for free.
$3,681/mo
Rent Zestimate®
Refinance and save
$3,861/mo
Est. payment
Refinancing to a lower rate could help reduce your monthly payments and save thousands over the life of the loan.
$3,861/mo
Est. payment
Explore your selling options
Work with a Zillow partner agent
Leverage their expertise and Zillow's premium Showcase listings to get your home seen by more buyers.
Get startedList with your own agent
Get your home in front of millions of buyers by listing it on Zillow.
Learn how to do itSell it yourself
Take full control of how buyers see your home on Zillow by listing For Sale by Owner (FSBO).
List your homeWhat's special
Hardwood floorsLots of cabinetsLarge dining areaFive burner gas stoveDouble vanityWhirlpool style tubStainless kitchen appliances
Zillow last checked:
Listing updated:
Listed by:
Paul G. Yorkis 508-509-7860,
Patriot Real Estate, Inc. 508-533-4321,
Kathleen Yorkis 781-718-3236
Bought with:
Andrea Feddersen
RE/MAX Real Estate Center
Source: MLS PIN,MLS#: 73314996
Facts & features
Interior
Bedrooms & bathrooms
- Bedrooms: 2
- Bathrooms: 3
- Full bathrooms: 2
- 1/2 bathrooms: 1
Primary bedroom
- Features: Bathroom - Full, Bathroom - Double Vanity/Sink, Cathedral Ceiling(s), Ceiling Fan(s), Walk-In Closet(s), Closet, Flooring - Wall to Wall Carpet, Hot Tub / Spa, French Doors, Cable Hookup, Recessed Lighting, Closet - Double
- Level: Second
- Area: 675
- Dimensions: 25 x 27
Bedroom 2
- Features: Bathroom - Full, Cathedral Ceiling(s), Ceiling Fan(s), Closet, Flooring - Stone/Ceramic Tile, Flooring - Wall to Wall Carpet, Cable Hookup, Recessed Lighting
- Level: Second
- Area: 357
- Dimensions: 21 x 17
Primary bathroom
- Features: Yes
Bathroom 1
- Features: Bathroom - Half, Flooring - Stone/Ceramic Tile, Countertops - Stone/Granite/Solid
- Level: First
- Area: 25
- Dimensions: 5 x 5
Bathroom 2
- Features: Bathroom - Full, Bathroom - Double Vanity/Sink, Bathroom - With Shower Stall, Fireplace, Cathedral Ceiling(s), Flooring - Stone/Ceramic Tile, Countertops - Stone/Granite/Solid, Jacuzzi / Whirlpool Soaking Tub, Double Vanity
- Level: Second
- Area: 117
- Dimensions: 9 x 13
Bathroom 3
- Features: Bathroom - Full, Bathroom - With Tub & Shower, Closet - Linen, Flooring - Stone/Ceramic Tile, Countertops - Stone/Granite/Solid
- Level: Second
- Area: 40
- Dimensions: 8 x 5
Dining room
- Features: Flooring - Hardwood
- Level: First
- Area: 156
- Dimensions: 13 x 12
Family room
- Features: Flooring - Hardwood, Cable Hookup, Open Floorplan, Recessed Lighting
- Level: First
- Area: 273
- Dimensions: 13 x 21
Kitchen
- Features: Flooring - Stone/Ceramic Tile, Countertops - Stone/Granite/Solid, Kitchen Island, Open Floorplan, Recessed Lighting, Stainless Steel Appliances, Gas Stove
- Level: First
- Area: 221
- Dimensions: 17 x 13
Heating
- Central, Forced Air, Natural Gas
Cooling
- Central Air
Appliances
- Included: Range, Disposal, Microwave, Refrigerator, Washer, Dryer, ENERGY STAR Qualified Dishwasher, Plumbed For Ice Maker
- Laundry: In Basement, In Unit, Gas Dryer Hookup, Electric Dryer Hookup, Washer Hookup
Features
- Lighting - Pendant, Entrance Foyer, High Speed Internet
- Flooring: Tile, Carpet, Concrete, Hardwood, Flooring - Stone/Ceramic Tile
- Windows: Insulated Windows, Screens
- Has basement: Yes
- Number of fireplaces: 2
- Fireplace features: Master Bedroom
Interior area
- Total structure area: 1,880
- Total interior livable area: 1,880 sqft
Property
Parking
- Total spaces: 4
- Parking features: Under, Deeded, Tandem, Paved
- Attached garage spaces: 2
- Uncovered spaces: 2
Features
- Entry location: Unit Placement(Street)
- Patio & porch: Deck - Wood
- Exterior features: Deck - Wood, Screens, Professional Landscaping
Details
- Parcel number: 4449337
- Zoning: res
Construction
Type & style
- Home type: Condo
- Property subtype: Condominium
Materials
- Frame
- Roof: Shingle
Condition
- Year built: 2004
Utilities & green energy
- Electric: 110 Volts, 220 Volts, Circuit Breakers
- Sewer: Public Sewer
- Water: Public, Individual Meter
- Utilities for property: for Gas Range, for Gas Dryer, for Electric Dryer, Washer Hookup, Icemaker Connection
Green energy
- Energy efficient items: Thermostat
Community & HOA
Community
- Features: Shopping, Walk/Jog Trails, Medical Facility, Highway Access, House of Worship
- Security: Security System
HOA
- Services included: Insurance, Maintenance Structure, Road Maintenance, Maintenance Grounds, Snow Removal, Reserve Funds
- HOA fee: $517 monthly
Location
- Region: Milford
Financial & listing details
- Price per square foot: $263/sqft
- Tax assessed value: $460,600
- Annual tax amount: $5,895
- Date on market: 11/22/2025
- Listing terms: Contract
Price history
| Date | Event | Price |
|---|---|---|
| 2/18/2025 | Sold | $495,000-0.2%$263/sqft |
Source: MLS PIN #73314996 Report a problem | ||
| 11/22/2024 | Listed for sale | $495,900+88.6%$264/sqft |
Source: MLS PIN #73314996 Report a problem | ||
| 10/2/2009 | Sold | $263,000-7.8%$140/sqft |
Source: Public Record Report a problem | ||
| 7/9/2009 | Sold | $285,334-4.9%$152/sqft |
Source: Public Record Report a problem | ||
| 5/29/2008 | Listing removed | $299,900$160/sqft |
Source: MLS Property Information Network #70703159 Report a problem | ||
| 1/26/2008 | Listed for sale | $299,900$160/sqft |
Source: MLS Property Information Network #70703159 Report a problem | ||
Public tax history
| Year | Property taxes | Tax assessment |
|---|---|---|
| 2025 | $5,896 -1.2% | $460,600 +2.6% |
| 2024 | $5,966 +7.7% | $448,900 +17.1% |
| 2023 | $5,542 +9.4% | $383,500 +16.5% |
| 2022 | $5,068 -0.1% | $329,300 +3.7% |
| 2021 | $5,075 -2.3% | $317,600 -2.4% |
| 2020 | $5,193 +1.6% | $325,400 +5.3% |
| 2019 | $5,109 +3.2% | $308,900 +3.3% |
| 2018 | $4,950 +2.9% | $298,900 +4.3% |
| 2017 | $4,810 +7% | $286,500 +9.5% |
| 2016 | $4,494 -3.1% | $261,600 -1% |
| 2015 | $4,638 +5.7% | $264,300 +6.6% |
| 2014 | $4,387 +2.3% | $248,000 -2% |
| 2013 | $4,290 +5.3% | $253,100 +0.5% |
| 2012 | $4,073 +0.2% | $251,900 -5.7% |
| 2011 | $4,064 -0.8% | $267,000 -8.2% |
| 2010 | $4,096 +7.7% | $290,900 -4.2% |
| 2009 | $3,804 +0.8% | $303,600 -5.1% |
| 2008 | $3,775 +6.1% | $319,900 -2% |
| 2007 | $3,557 | $326,300 |
Find assessor info on the county website
Neighborhood: 01757
Nearby homes
- $490,0002 bd3 ba1.6k sqft5 Governors Way #B, Milford, MA 01757Sold
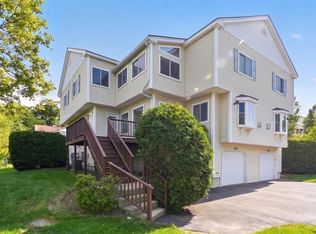
- $448,4002 bd3 ba1.8k sqft9D Governors Way #9D, Milford, MA 01757Off Market

- $485,0002 bd3 ba1.6k sqft5 Governors Way #D, Milford, MA 01757Sold

- $470,0002 bd3 ba1.8k sqft3 Governors Way #C, Milford, MA 01757Sold

- $509,7002 bd3 ba2k sqft3 Governors Way #D, Milford, MA 01757Off Market
- $464,0002 bd3 ba1.6k sqft7 Governors Way #B, Milford, MA 01757Sold
- $462,0002 bd2 ba1.7k sqft28A Governors Way UNIT A, Milford, MA 01757Off Market
- $403,5002 bd2 ba-- sqft17A Governors Way, Milford, MA 01757Off Market
Nearby schools
GreatSchools rating
- 6/10Woodland Elementary SchoolGrades: 3-5Distance: 1.1 mi
- 4/10Stacy Middle SchoolGrades: 6-8Distance: 1.7 mi
- 4/10Milford High SchoolGrades: 9-12Distance: 1.2 mi
Schools provided by the listing agent
- Elementary: Woodland
- Middle: Stacy Middle
- High: Milford
Source: MLS PIN. This data may not be complete. We recommend contacting the local school district to confirm school assignments for this home.
Get a cash offer in 3 minutes
Find out how much your home could sell for in as little as 3 minutes with a no-obligation cash offer.
Estimated market value
$515,100
Get a cash offer in 3 minutes
Find out how much your home could sell for in as little as 3 minutes with a no-obligation cash offer.
Estimated market value
$515,100
- Massachusetts
- Worcester County
- Milford
- 01757
- 1 Governors Way Unit B
