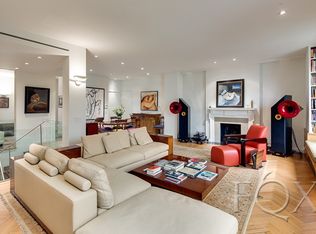
Grand scale entertaining spaces, modern systems and the perfect perch over Carl Schurz Park make this rare 10 room full floor 4 bedroom 4.5 bathroom residence a must see. Enter the residence off of a private elevator landing into a beautifully paneled greeting gallery with powder room and abundant closets and storage space. Three large park facing entertaining rooms are accessed from this beautiful landing. Enter the formal living room through an archway. The living room is gracious and bright with oversized windows from which one watches the comings and goings of the park. High ceilings, lovely prewar detail, working gas fireplace and built in book cases create a lovely ambiance. At 22'4"X15'8" there is plenty of space for two seating areas. Pass through an arch to the West and enjoy the home's large 14X21 den with a second gas burning fire place and two large windows allowing for plenty of natural light. To the east enter the home's corner formal dining room. Its scale is lovely with high ceilings and large windows. Throughout these rooms you will appreciate the beautiful oak hardwood floors in a chevron pattern creating a sense of quality and flow.
One of the truly special features of this home is its enormous custom designed chef's eat in kitchen! If you are a chef, you will appreciate the thought that has gone into its design. Its circular flow and ample countertops make for an ideal work space and it is open to a large informal dining area, perfect for morning or evenings at home. Appliances include double Miele ovens, double Miele dishwashers, a 6 burner stove top with grill plus a restaurant quality salamander broiler, professional quality ventilation, oversized Subzero refrigerator with separate freezer drawers, a beautiful butler's pantry that connects the kitchen to the dining room, and separate windowed laundry room with sink and vented Miele washer/dryer. Overhead and under cabinetry lighting light the space beautifully and a combination of Calacutta Gold and Verde Aver marble counter tops and backsplash create clean and stylish surfaces to work on. A staff room with full bath is located off of the kitchen which is ideal for a home office.
The bedroom wing is accessed through a gracious secondary gallery. The corner primary bedroom is ensuite and of very comfortable scale facing the park with four large double closets. The room enjoys plenty of natural light and the bathroom is windowed with a large soaking tub and separate shower stall. The adjacent second bedroom is currently used as a lovely library with a built in desk and large window facing west. The third bedroom is ensuite with a built in desk, large walk in closet and a windowed ensuite tiled bath. The fourth bedroom is 16X15 and offers a built in desk and a wall of custom closets and there is a fourth bathroom with stall shower just outside in the hallway.
The home is kept comfortable by a multi zoned central air conditioning system. A Sonos system pipes music throughout most of the home and custom lighting throughout each of the rooms maintains an ambiance throughout your day. Last but not least, the home comes with two storage bins in the basement make storage a relief!
One Gracie Square is a beautiful prewar 41 unit building built in 1929 and designed by famed architect Rosario Candela. It's rare setting on Carl Schurz Park make it a sought after destination for is tranquil setting. Access to the East River Promenade is a short distance away as is the 2nd Avenue subway and plenty of neighborhood amenities. East End Avenue has its own wine shop, Cafe Yura, dry cleaning and barber shop! There is nothing like this residential enclave on the east side for those looking for a peaceful existence in New York City and the home is just gorgeous.
Sold
$4,000,000
1 Gracie Sq Floor 3, New York, NY 10028
4beds
3,300sqft
Coop
Built in 1929
-- sqft lot
$4,125,900 Zestimate®
$1,212/sqft
$7,895 Estimated rent
Home value
$4,125,900
$3.80M - $4.46M
$7,895/mo
Zestimate® history
Owner options
List your home for rent
$7,895/mo
Rent Zestimate®
Find your next renter with Zillow Rental Manager. Plus, with online applications, you can quickly screen prospective tenants – for free.
$7,895/mo
Rent Zestimate®
Refinance and save
$30,340/mo
Est. payment
Refinancing to a lower rate could help reduce your monthly payments and save thousands over the life of the loan.
$30,340/mo
Est. payment
Explore your selling options
Work with a Zillow partner agent
Leverage their expertise and Zillow's premium Showcase listings to get your home seen by more buyers.
Get startedList with your own agent
Get your home in front of millions of buyers by listing it on Zillow.
Learn how to do itSell it yourself
Take full control of how buyers see your home on Zillow by listing For Sale by Owner (FSBO).
List your homeWhat's special
Oversized windowsWorking gas fireplaceNatural lightLovely prewar detailCorner primary bedroomSonos systemHigh ceilings
Zillow last checked:
Listing updated:
Listed by:
Scott Stewart,
Corcoran,
Alicia Cacchione
Source: StreetEasy,MLS#: S1739855
Facts & features
Interior
Bedrooms & bathrooms
- Bedrooms: 4
- Bathrooms: 5
- Full bathrooms: 4
- 1/2 bathrooms: 1
Cooling
- Central Air
Appliances
- Included: Dishwasher, Washer/Dryer
- Laundry: Inside
Features
- Flooring: Hardwood
- Has fireplace: Yes
- Fireplace features: Gas
Interior area
- Total structure area: 3,300
- Total interior livable area: 3,300 sqft
Property
Features
- Has view: Yes
- View description: City, Park/Greenbelt
Details
- Parcel number: 01590004210513883/4E
- Special conditions: Resale
Construction
Type & style
- Home type: Cooperative
- Property subtype: Coop
Condition
- Year built: 1929
Community & HOA
Community
- Features: Doorman, Full Time Doorman
- Security: Doorman, Full-Time Doorman
- Subdivision: Yorkville
HOA
- Has HOA: Yes
- Amenities included: Laundry, Elevator(s)
- Services included: Maintenance
- HOA fee: $8,714 monthly
Location
- Region: New York
Financial & listing details
- Price per square foot: $1,212/sqft
- Date on market: 10/15/2024
Price history
| Date | Event | Price |
|---|---|---|
| 5/22/2025 | Sold | $4,000,000-2.4%$1,212/sqft |
Source: StreetEasy #S1739855 Report a problem | ||
| 11/12/2024 | Contingent | $4,100,000$1,242/sqft |
Source: StreetEasy #S1739855 Report a problem | ||
| 10/15/2024 | Listed for sale | $4,100,000+67.3%$1,242/sqft |
Source: StreetEasy #1739855 Report a problem | ||
| 2/8/2008 | Sold | $2,450,000$742/sqft |
Source: Public Record Report a problem | ||
Public tax history
Tax history is unavailable.
Find assessor info on the county website
Neighborhood: Upper East Side
Nearby homes
- $2,774,4003 bd2 ba-- sqft1 Gracie Sq #8W, New York, NY 10028Off Market

- $4,534,8004 bd4 ba3.4k sqft1 Gracie Sq #5, New York, NY 10028Off Market
- $3,261,1004 bd5 ba2.6k sqft1 Gracie Sq #1A2E, New York, NY 10028Off Market
- $3,928,5003 bd4 ba-- sqft1 Gracie Sq #9, New York, NY 10028Off Market
- $819,000-- bd-- ba-- sqft1 Gracie Sq #1A, New York, NY 10028Off Market
- $819,000-- bd-- ba-- sqft1 Gracie Sq #2E, New York, NY 10028Off Market
- $2,165,4003 bd3 ba-- sqft1 Gracie Sq #12E, New York, NY 10028Off Market
- $1,225,800-- bd-- ba-- sqft1 Gracie Sq #15E, New York, NY 10028Off Market
Nearby schools
GreatSchools rating
- 9/10P.S. 158 Baylard TaylorGrades: PK-5Distance: 0.4 mi
- 8/10Jhs 167 Robert F WagnerGrades: 6-8Distance: 0.7 mi
- 9/10Eleanor Roosevelt High SchoolGrades: 9-12Distance: 0.5 mi
- New York
- New York County
- New York
- 10028
- Manhattan
- Upper East Side
- 1 Gracie Sq Floor 3
