Skip main navigation
Closed
  • Listed by: Black Door Realty Group, LLC
    Bought with: EXP Realty
    $650,000

    1 Grandview Avenue, Derry, NH 03038

    3beds
    1,998sqft
    Single Family Residence
    Built in 1987
    0.29 Acres Lot
    $650,000 Zestimate®
    $325/sqft
    $3,688 Estimated rent

    Home value

    $650,000

    $618,000 - $683,000

    $3,688/mo

    Zestimate® history
    Loading
    Loading...

    Owner options

    List your home for rent

    $3,688/mo

    Rent Zestimate®

    Find your next renter with Zillow Rental Manager. Plus, with online applications, you can quickly screen prospective tenants – for free.

    Learn more

    $3,688/mo

    Rent Zestimate®

    Refinance and save

    $3,495/mo

    Est. payment

    Refinancing to a lower rate could help reduce your monthly payments and save thousands over the life of the loan.

    See today's rates

    $3,495/mo

    Est. payment

    Explore your selling options

    Work with a Zillow partner agent

    Leverage their expertise and Zillow's premium Showcase listings to get your home seen by more buyers.

    Get started

    List with your own agent

    Get your home in front of millions of buyers by listing it on Zillow.

    Learn how to do it

    Sell it yourself

    Take full control of how buyers see your home on Zillow by listing For Sale by Owner (FSBO).

    List your home

    What's special

    Private first-floor primary suiteGas fire pitStunning hardwood floorsProfessionally renovated kitchenDesigner-updated bathroomsVaulted ceilingsWalk-in shower
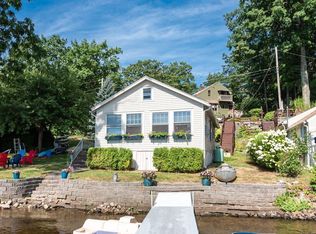
    Stunning Lakeside Living on Beaver Lake. Experience the pinnacle of "lake life" in this meticulously maintained home overlooking the serene waters of Beaver Lake. From the professionally renovated kitchen to the designer-updated bathrooms, every inch of this residence has been crafted for comfort and style. The heart of the home features a dramatic open-concept living area with vaulted ceilings and skylights that bathe the space in natural light. Stunning hardwood floors lead you to the private first-floor primary suite—a true sanctuary featuring a walk-in shower, dual vanities, and the luxury of radiant heated floors. Whether you are working from home against a backdrop of the sparkling lake or enjoying your favorite beverage on the private balcony or the patio overlooking the lush gardens and lake views around the gas fire pit, this home offers a daily escape. For the outdoor enthusiast, take your kayak or boat down to the lake access for a day of swimming and boating. Steps away from Gallien’s beach…Location is everything: You are perfectly positioned just minutes from premier shopping, dining, healthcare, and major commuter routes. Don’t just dream about the lake—live it. Schedule your private tour TODAY!

    Zillow last checked:

    Listing updated:

    Listed by:

    Elizabeth Pacini,

    Black Door Realty Group, LLC 508-326-4309

    Bought with:

    Beverly Swan

    EXP Realty

    Source: PrimeMLS,MLS#: 5077568MLS Logo

    Facts & features

    Interior

    Bedrooms & bathrooms
    • Bedrooms: 3
    • Bathrooms: 3
    • Full bathrooms: 2
    • 1/2 bathrooms: 1
    Heating
    • Oil
    Cooling
    • Central Air
    Appliances
    • Included: Dishwasher, Disposal, Dryer, Microwave, Gas Range, Refrigerator, Washer, Water Heater off Boiler
    • Laundry: Laundry Hook-ups, 1st Floor Laundry
    Features
    • Ceiling Fan(s), Dining Area, Kitchen/Dining, Kitchen/Living, Living/Dining, Primary BR w/ BA, Natural Light, Natural Woodwork, Soaking Tub, Indoor Storage, Vaulted Ceiling(s), Programmable Thermostat
    • Flooring: Ceramic Tile, Hardwood, Vinyl
    • Windows: Blinds, Skylight(s), Window Treatments, Double Pane Windows
    • Basement: Climate Controlled,Concrete,Partially Finished,Walkout,Exterior Entry,Walk-Up Access
    • Number of fireplaces: 1
    • Fireplace features: Gas, 1 Fireplace
    Interior area
    • Total structure area: 2,834
    • Total interior livable area: 1,998 sqft
    • Finished area above ground: 1,610
    • Finished area below ground: 388

    Property

    Parking
    • Total spaces: 2
    • Parking features: Paved
    • Garage spaces: 2
    Features
    • Levels: Two
    • Stories: 2
    • Patio & porch: Patio
    • Exterior features: Boat Launch, Boat Mooring, Balcony, Garden, Shed, Storage
    • Fencing: Partial
    • Has view: Yes
    • View description: Water, Lake
    • Has water view: Yes
    • Water view: Water,Lake
    • Waterfront features: Beach Access, Lake Access
    • Body of water: Beaver Lake
    • Frontage length: Road frontage: 176
    Lot
    • Size: 0.29 Acres
    • Features: Corner Lot, Landscaped, Near Shopping, Near Hospital, Near School(s)
    Details
    • Parcel number: DERYM50B21
    • Zoning description: MDR

    Construction

    Type & style
    • Home type: SingleFamily
    • Architectural style: Contemporary
    • Property subtype: Single Family Residence
    Materials
    • Vinyl Siding
    • Foundation: Concrete
    • Roof: Architectural Shingle
    Condition
    • New construction: No
    • Year built: 1987

    Utilities & green energy

    • Electric: 200+ Amp Service
    • Sewer: Public Sewer
    • Utilities for property: Phone, Cable, Propane

    Community & neighborhood

    Location
    • Region: Derry

    Price history

    DateEventPrice
    5/19/2026Sold$650,000-7%$325/sqft
    Source: PrimeMLS #5077568 Report a problem
    4/27/2026Pending sale$699,000$350/sqft
    Source: PrimeMLS #5077568 Report a problem
    3/3/2026Price change$699,000-6.8%$350/sqft
    Source: PrimeMLS #5077568 Report a problem
    2/26/2026Listed for sale$749,900+138.1%$375/sqft
    Source: PrimeMLS #5077568 Report a problem
    9/10/2004Sold$315,000+131.6%$158/sqft
    Source: Public Record Report a problem
    1/30/1998Sold$136,000$68/sqft
    Source: Public Record Report a problem

    Public tax history

    YearProperty taxesTax assessment
    2024$11,775 -1.1%$630,000 +9.4%
    2023$11,905 +7.9%$575,700 -0.7%
    2022$11,034 +16%$579,500 +48.3%
    2020$9,512 +2.9%$390,800 +10.4%
    2019$9,244 +0.3%$353,900
    2018$9,212 +16.7%$353,900 +29.4%
    2017$7,893 +6.6%$273,500
    2016$7,401 -2.3%$273,500 +5.5%
    2015$7,579 -0.7%$259,300
    2014$7,629 -0.1%$259,300 +6.9%
    2013$7,639 +3.3%$242,600
    2012$7,394 +8.6%$242,600 -2.8%
    2011$6,809 -4.1%$249,700 +0.1%
    2010$7,103 +4.6%$249,400 -6.2%
    2008$6,791 +3.2%$266,000 -10.9%
    2007$6,580 $298,400

    Find assessor info on the county website

    Neighborhood: 03038

    Nearby schools

    GreatSchools rating
    Schools provided by the listing agent
    • Elementary: Derry Village School
    • Middle: West Running Brook Middle Sch
    • High: Pinkerton Academy
    • District: Derry School District SAU #10

    Source: PrimeMLS. This data may not be complete. We recommend contacting the local school district to confirm school assignments for this home.

    Get a cash offer in 3 minutes
    Find out how much your home could sell for in as little as 3 minutes with a no-obligation cash offer.
    Estimated market value
    $650,000
    Get a cash offer in 3 minutes
    Find out how much your home could sell for in as little as 3 minutes with a no-obligation cash offer.
    Estimated market value
    $650,000