Skip main navigation
Off market
  • $1,128,900

    1 Granite Cir, Doylestown, PA 18901

    4beds
    4,585sqft
    SingleFamily
    Built in 1996
    0.59 Acres Lot
    $1,128,900 Zestimate®
    $246/sqft
    $6,052 Estimated rent

    Home value

    $1,128,900

    $1.05M - $1.22M

    $6,052/mo

    Zestimate® history
    Loading
    Loading...

    Owner options

    List your home for rent

    $6,052/mo

    Rent Zestimate®

    Find your next renter with Zillow Rental Manager. Plus, with online applications, you can quickly screen prospective tenants – for free.

    Learn more

    $6,052/mo

    Rent Zestimate®

    Refinance and save

    $7,044/mo

    Est. payment

    Refinancing to a lower rate could help reduce your monthly payments and save thousands over the life of the loan.

    See today's rates

    $7,044/mo

    Est. payment

    Explore your selling options

    Work with a Zillow partner agent

    Leverage their expertise and Zillow's premium Showcase listings to get your home seen by more buyers.

    Get started

    List with your own agent

    Get your home in front of millions of buyers by listing it on Zillow.

    Learn how to do it

    Sell it yourself

    Take full control of how buyers see your home on Zillow by listing For Sale by Owner (FSBO).

    List your home

    What's special

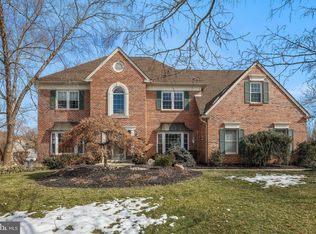
    Pristine Brick Front David Cutler built Tiffany model situated on one of the largest lots in the sought after neighborhood of Doylestown Lea. As you turn into the quiet cul-de-sac & see this elegant home, you will fall in love with its beauty. If the curb appeal has you wanting more, step inside & you won~t want to ever leave. You may be able to smell the fresh paint as you enter the welcoming grand foyer features a dramatic staircase & gleaming hardwood flooring that continues throughout the main level, to the left a spacious formal living room offers a tranquil retreat, to the right a large formal dining room adorned with crown molding, down the main hallway double French doors lead to a beautiful study with a bright picture window give inspiration if working from home. The breathtaking Family Room offers a soaring vaulted ceiling, gorgeous wall of windows, a stunning floor to ceiling stone gas fireplace, recessed lighting & another staircase leading to the upper level. Then onto the bright gourmet granite Kitchen featuring a huge island, recessed lighting, spacious pantry, tile flooring & cheery Breakfast area with door to lovely maintenance free deck the perfect place to enjoy your coffee in the bright morning sun or end your day with a glass of wine toasting the sunset. Back inside a beautifully decorated powder room & large laundry room with plenty of cabinet storage & utility tub complete the lower level. The upper level does not disappoint~the spacious open landing is the perfect introduction to all of the bedrooms. French doors lead to the huge main bedroom complete with gorgeous hardwood flooring accentuating the builder~s superior eye for design, onto the peaceful sitting area take, note of the his/her walk-in closets & another closet, a luxurious spa-like bath with relaxing soaking tub invite you into melt the day~s stress away. The 3 additional bedrooms are all wonderfully decorated & have ample closet space. 2 bedrooms have their own private bath! If you think it couldn~t possibly get any better, you would be wrong~head down to the finished lower level! The nicely thought out floor plan offers a perfect area to watch the game or hang out at the bar. The game area adds to the entertainment, as well as, the private media room, perfect for a relaxing to view your favorite movies or for a playroom, plus a separate exercise area. A full bathroom & many storage closets finish this level. Some of the other features include a brand new roof, electric pet fence, new front doors, finished side entry 3 car gar

    This property is off market, which means it's not currently listed for sale or rent on Zillow. This may be different from what's available on other websites or public sources.

    Facts & features

    Interior

    Bedrooms & bathrooms
    • Bedrooms: 4
    • Bathrooms: 5
    • Full bathrooms: 4
    • 1/2 bathrooms: 1
    Heating
    • Forced air, Gas
    Cooling
    • Central
    Appliances
    • Included: Dishwasher, Dryer, Garbage disposal, Microwave, Range / Oven, Refrigerator, Washer
    Features
    • Upgraded Countertops, Floor Plan - Open, Master Bath(s), Crown Moldings, Recessed Lighting, Wet/Dry Bar, Chair Railings, CeilngFan(s), Kitchen - Gourmet, Kitchen - Eat-In, Family Room Off Kitchen, Breakfast Area, Kitchen - Island, Stall Shower, Attic, Carpet, Bar, Pantry
    • Flooring: Carpet, Hardwood
    • Basement: Finished
    • Has fireplace: Yes
    • Fireplace features: wood stove
    Interior area
    • Total interior livable area: 4,585 sqft

    Property

    Parking
    • Total spaces: 3
    • Parking features: Garage - Attached, Off-street
    Features
    • Exterior features: Vinyl, Brick
    Lot
    • Size: 0.59 Acres
    Details
    • Parcel number: 09059140

    Construction

    Type & style
    • Home type: SingleFamily
    Materials
    • Frame
    • Roof: Asphalt
    Condition
    • Year built: 1996

    Community & neighborhood

    Location
    • Region: Doylestown

    Other

    Other facts
    • Appliances: Oven - Self Cleaning
    • Construction Materials: Frame, Brick
    • Heating YN: Y
    • Interior Features: Upgraded Countertops, Floor Plan - Open, Master Bath(s), Crown Moldings, Recessed Lighting, Wet/Dry Bar, Chair Railings, CeilngFan(s), Kitchen - Gourmet, Kitchen - Eat-In, Family Room Off Kitchen, Breakfast Area, Kitchen - Island, Stall Shower, Attic, Carpet, Bar, Pantry
    • Property Type: Residential
    • Bathrooms Half: 1
    • Ownership Interest: Fee Simple
    • Structure Type: Detached
    • Heating Type: Zoned
    • Bathrooms Full: 4
    • Parking Features: Asphalt Driveway
    • Below Grade Fin SQFT: 0
    • Below Grade Unfin SQFT: 0
    • Tax Lot: 140
    • Above Grade Fin SQFT: 4585
    • Tax Annual Amount: 11538.0
    • Standard Status: Active
    • Pool: No Pool
    • Garage Features: Garage Door Opener, Garage - Side Entry
    • Total SQFT Source: Assessor
    • County Tax Pymnt Freq: Annually
    • City/Town Tax Pymnt Freq: Annually
    • County Tax: 1758.00
    • City/Town Tax: 854.00
    • Tax Total Finished SQFT: 4585
    • Automatically Update Tax Values Y/N: Y
    • ListAgentStateLicenseNumber: Lic# RS290271 - PA

    Price history

    DateEventPrice
    6/27/2019Sold$650,000-3%$142/sqft
    Source: CB Hearthside solds #PABU463620_18901 Report a problem
    4/15/2019Pending sale$669,900$146/sqft
    Source: Coldwell Banker Hearthside #PABU463620 Report a problem
    4/10/2019Price change$669,900-4.3%$146/sqft
    Source: Coldwell Banker Hearthside #PABU463620 Report a problem
    4/8/2019Listed for sale$699,900$153/sqft
    Source: CB Hearthside-Doylestown #PABU463620 Report a problem
    11/30/2018Listing removed$699,900$153/sqft
    Source: Coldwell Banker Hearthside #1005959721 Report a problem
    8/7/2018Listed for sale$699,900+83.2%$153/sqft
    Source: CB Hearthside-Doylestown #1005959721 Report a problem
    6/28/1999Sold$382,000+9.7%$83/sqft
    Source: Public Record Report a problem
    12/20/1996Sold$348,075$76/sqft
    Source: Public Record Report a problem

    Public tax history

    YearProperty taxesTax assessment
    2025$11,435 +2%$60,950
    2024$11,210 +9%$60,950
    2023$10,285 +1.1%$60,950
    2022$10,170 +2.1%$60,950
    2021$9,961 -14.9%$60,950 -15.3%
    2020$11,700 +1.4%$71,920
    2018$11,538 +1.4%$71,920
    2017$11,376 $71,920
    2016$11,376 $71,920
    2015-- $71,920
    2014-- $71,920
    2013-- $71,920
    2012-- $71,920
    2011-- $71,920
    2010-- $71,920
    2009-- $71,920
    2008-- $71,920
    2007-- $71,920
    2006-- $71,920
    2005-- $71,920 +300%
    2004-- $17,980
    2003-- $17,980
    2002-- $17,980
    2000-- $17,980

    Find assessor info on the county website

    Neighborhood: 18901

    Nearby schools

    GreatSchools rating
    Schools provided by the listing agent
    • Elementary: Kutz
    • Middle: Lenape
    • High: C.B.West
    • District: Central Bucks

    Source: The MLS. This data may not be complete. We recommend contacting the local school district to confirm school assignments for this home.

    Get a cash offer in 3 minutes
    Find out how much your home could sell for in as little as 3 minutes with a no-obligation cash offer.
    Estimated market value
    $1,128,900
    Get a cash offer in 3 minutes
    Find out how much your home could sell for in as little as 3 minutes with a no-obligation cash offer.
    Estimated market value
    $1,128,900