**Back on the market due to the buyer's financing falling through—now it's your opportunity to step in and make it yours!** Welcome to 1 Granite Ridge Court- an exquisite and RARELY available end-unit brick townhome in Quince Haven! Gracefully positioned on a premium corner lot, this luxuriously appointed 3-bedroom, 3.5-bath end-unit townhome has been meticulously maintained by the original owners and offers the perfect fusion of enduring style and modern sophistication. From the moment you arrive, the classic brick façade and refined curb appeal set the tone for what awaits inside—an exceptional residence designed for discerning tastes. At the heart of the home lies a fully renovated eat-in kitchen—an efficient, culinary masterpiece featuring bespoke white, soft-close cabinetry, striking quartz countertops, an island with seating, a sleek induction cooktop, new wall ovens/microwave, and top-of-the-line stainless steel appliances. Whether entertaining guests or enjoying a quiet morning coffee, the seamless flow from the kitchen to the expansive, newer composite deck invites effortless indoor-outdoor living. Additionally, a large dining room and transom-window lined family room invite tons of natural light to the main level. The upper level is a showcase of thoughtful upgrades, including rich hardwood flooring and meticulously curated finishes throughout. The sublime primary suite is a true retreat beneath sun-filled skylights and boasts an extraordinary spa-inspired ensuite bath—completely renovated in 2023 with luxurious HEATED FLOORS, an elegant quartz double vanity, a spacious tiled walk-in shower with bench, and a deep soaking tub ideal for restorative evenings. Two additional generously-sized bedrooms and a full bath provide versatility and comfort, while a very spacious bonus loft with dormers offers an unique, spacious sanctuary for work, creativity, or relaxation. The finished lower level offers a warm and inviting recreation space anchored by a gas fireplace, complete with windows and French doors that bring in natural light. A wet bar, full bathroom with a glass-enclosed stall shower, and a laundry area with utility sink enhance the functionality of this level, which opens to a walkout patio—perfect for a peaceful evening unwinding. The attached two-car garage provides both convenience and additional storage space, ideal for an organized lifestyle. This home is as practical as it is beautiful, with major mechanical upgrades including a newer water heater (2024) and newer HVAC system with air condensor (2020). As an end-unit, enjoy an abundance of natural light, enhanced privacy, and the luxury of extra outdoor space. Every detail has been elevated, every feature curated. This is more than a home—it’s a lifestyle. Perfectly situated within walking distance to the high school and within close proximity to retail/restaurants in Kentlands, Crown, and Rio, as well as major commuter highways. Welcome to comfort. Welcome to style. Welcome to 1 Granite Ridge Court.
Sold for $740,000
Zillow last checked:
Listing updated:
Bought with:
Desmond McKenna
Compass
Source: Bright MLS,MLS#: MDMC2188784
Price history
| Date | Event | Price |
|---|---|---|
| 9/5/2025 | Sold | $740,000-1.3%$285/sqft |
Source:  Bright MLS #MDMC2188784 Report a problem Bright MLS #MDMC2188784 Report a problem | ||
| 8/15/2025 | Contingent | $749,900$288/sqft |
Source: Bright MLS #MDMC2188784 Report a problem | ||
| 8/13/2025 | Listed for sale | $749,900$288/sqft |
Source: Bright MLS #MDMC2188784 Report a problem | ||
| 8/1/2025 | Contingent | $749,900$288/sqft |
Source: Bright MLS #MDMC2188784 Report a problem | ||
| 7/28/2025 | Listed for sale | $749,900$288/sqft |
Source: Bright MLS #MDMC2188784 Report a problem | ||
| 7/20/2025 | Contingent | $749,900$288/sqft |
Source: Bright MLS #MDMC2188784 Report a problem | ||
| 7/18/2025 | Listed for sale | $749,900$288/sqft |
Source: Bright MLS #MDMC2188784 Report a problem | ||
Nearby homes
- $677,3003 bd4 ba2.6k sqft3 Granite Ridge Ct, Gaithersburg, MD 20878Off Market
- $705,0003 bd4 ba2.6k sqft5 Granite Ridge Ct, Gaithersburg, MD 20878Sold
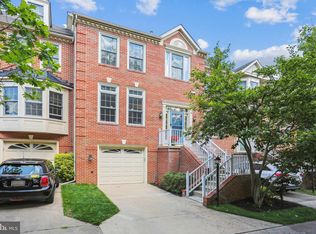
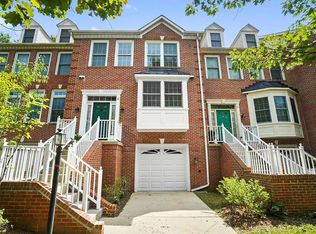
- $667,0003 bd4 ba2.6k sqft7 Granite Ridge Ct, Gaithersburg, MD 20878Off Market
- $652,1003 bd4 ba1.7k sqft9 Granite Ridge Ct, Gaithersburg, MD 20878Off Market
Get a cash offer in 3 minutes
Find out how much your home could sell for in as little as 3 minutes with a no-obligation cash offer.
Estimated market value
$737,100
