Skip main navigation
Off market
  • Price Unknown

    1 Graves Ln, Manassas, VA 20111

    3beds
    2,162sqft
    Townhouse
    Built in 2020
    2,178 Square Feet Lot
    $-- Zestimate®
    $--/sqft
    $3,179 Estimated rent

    Home value

    Not available

    Estimated sales range

    Not available

    $3,179/mo

    Zestimate® history
    Loading
    Loading...

    Owner options

    List your home for rent

    $3,179/mo

    Rent Zestimate®

    Find your next renter with Zillow Rental Manager. Plus, with online applications, you can quickly screen prospective tenants – for free.

    Learn more

    $3,179/mo

    Rent Zestimate®

    Refinance and save

    $75/mo

    Est. payment

    Refinancing to a lower rate could help reduce your monthly payments and save thousands over the life of the loan.

    See today's rates

    $75/mo

    Est. payment

    Explore your selling options

    Work with a Zillow partner agent

    Leverage their expertise and Zillow's premium Showcase listings to get your home seen by more buyers.

    Get started

    List with your own agent

    Get your home in front of millions of buyers by listing it on Zillow.

    Learn how to do it

    Sell it yourself

    Take full control of how buyers see your home on Zillow by listing For Sale by Owner (FSBO).

    List your home

    What's special

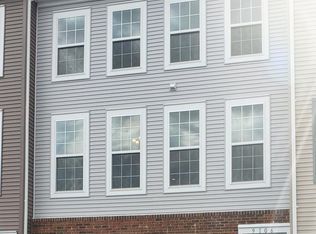
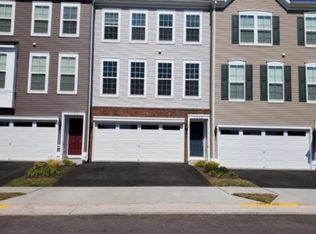
    NEW MILLER AND SMITH TOWNHOME offering at SIGNAL HILL CROSSING! The unique and stylish Victoria Model is 2200 sq ft, 3 bed 2.5 bath, 3 story front load 2 car garage features light filled open concept living! The garage entry level features a large rec room with entry closet and an option for either a full or half bath and an optional 4th bedroom. The main level features 9 foot ceilings, center kitchen with oversized island, stainless steel Samsung appliances, enhanced vinyl plank floor, and large walk-in pantry. A large great room and separate dining room and large powder room finishes out the main floor. A low maintenance 10 x 18 deck off the great room expands your main level living space. Upstairs features generous secondary bedrooms and a large master bedroom with an oversized walk-in closet. The master bath boasts a comfort height dual vanity, separate water closet and oversized shower with seat and ceramic tile floor and walls. All photos are of the model home. This is a base price listing for a to be built home and price is subject to change. By appointment only!! Open daily 11-5

    This property is off market, which means it's not currently listed for sale or rent on Zillow. This may be different from what's available on other websites or public sources.
    Facts & features

    Interior

    Bedrooms & bathrooms
    • Bedrooms: 3
    • Bathrooms: 3
    • Full bathrooms: 2
    • 1/2 bathrooms: 1
    Heating
    • Forced air, Other
    Cooling
    • Central
    Appliances
    • Included: Dishwasher, Garbage disposal, Microwave, Range / Oven, Refrigerator
    • Laundry: Washer/Dryer Hookups Only
    Features
    • Kitchen Island, Recessed Lighting, Walk-In Closet(s), Open Floorplan, Upgraded Countertops, Primary Bath(s)
    Interior area
    • Total interior livable area: 2,162 sqft
    • Finished area below ground: 0

    Property

    Parking
    • Total spaces: 2
    • Parking features: Garage - Attached
    Features
    • Exterior features: Vinyl
    Lot
    • Size: 2,178 sqft
    Details
    • Special conditions: Standard

    Construction

    Type & style
    • Home type: Townhouse
    • Architectural style: TRANSITIONAL
    Condition
    • Year built: 2020

    Community & neighborhood

    Location
    • Region: Manassas

    HOA & financial

    HOA
    • Has HOA: Yes
    • HOA fee: $75 monthly

    Other

    Other facts
    • Heating: Forced Air, Programmable Thermostat
    • NewConstructionYN: true
    • Appliances: Dishwasher, Refrigerator, Disposal, Exhaust Fan, Microwave, Bar Fridge, Oven/Range - Gas
    • AssociationYN: true
    • GarageYN: true
    • AttachedGarageYN: true
    • HeatingYN: true
    • CoolingYN: true
    • ConstructionMaterials: Vinyl Siding
    • StoriesTotal: 3
    • InteriorFeatures: Kitchen Island, Recessed Lighting, Walk-In Closet(s), Open Floorplan, Upgraded Countertops, Primary Bath(s)
    • SpecialListingConditions: Standard
    • CoveredSpaces: 2
    • Cooling: Central Air, Programmable Thermostat
    • ParkingFeatures: Attached Garage, Garage Door Opener
    • BelowGradeFinishedArea: 0
    • ArchitecturalStyle: TRANSITIONAL
    • LaundryFeatures: Washer/Dryer Hookups Only
    • MlsStatus: Active
    • StructureType: Interior Row/Townhouse
    • TaxAnnualAmount: 0.0

    Price history

    DateEventPrice
    2/23/2021Listing removed--
    Source: Century 21 Redwood Realty Report a problem
    2/13/2021Price change$489,990+2.1%$227/sqft
    Source: Bright MLS #VAPW484550 Report a problem
    1/28/2021Price change$479,990+1.5%$222/sqft
    Source: Bright MLS #VAPW484550 Report a problem
    1/20/2021Price change$472,990+0.6%$219/sqft
    Source: Bright MLS #VAPW484550 Report a problem
    1/6/2021Price change$469,990+1.1%$217/sqft
    Source: Bright MLS #VAPW484550 Report a problem
    12/30/2020Price change$464,990+1.1%$215/sqft
    Source: Century 21 Redwood Realty #VAPW484550 Report a problem
    12/12/2020Price change$459,990+1.1%$213/sqft
    Source: Century 21 Redwood Realty #VAPW484550 Report a problem
    11/18/2020Price change$454,990+1.1%$210/sqft
    Source: Century 21 Redwood Realty #VAPW484550 Report a problem
    10/13/2020Price change$449,990+4.7%$208/sqft
    Source: Century 21 Redwood Realty #VAPW484550 Report a problem
    9/19/2020Price change$429,990+1.4%$199/sqft
    Source: Century 21 Redwood Realty #VAPW484550 Report a problem
    9/4/2020Price change$423,990+0.7%$196/sqft
    Source: Century 21 Redwood Realty #VAPW484550 Report a problem
    8/12/2020Price change$420,990+0.7%$195/sqft
    Source: Century 21 Redwood Realty #VAPW484550 Report a problem
    7/2/2020Price change$417,990+0.7%$193/sqft
    Source: Century 21 Redwood Realty #VAPW484550 Report a problem
    6/8/2020Price change$414,990+0.7%$192/sqft
    Source: Century 21 Redwood Realty #VAPW484550 Report a problem
    5/15/2020Price change$411,990+0.5%$191/sqft
    Source: Century 21 Redwood Realty #VAPW484550 Report a problem
    2/29/2020Price change$409,990+0.7%$190/sqft
    Source: Century 21 Redwood Realty #VAPW484550 Report a problem
    2/15/2020Price change$406,990+1.2%$188/sqft
    Source: Century 21 Redwood Realty #VAPW484550 Report a problem
    1/18/2020Price change$401,990+0.5%$186/sqft
    Source: Century 21 Redwood Realty #VAPW484550 Report a problem
    1/8/2020Listed for sale$399,990$185/sqft
    Source: Century 21 Redwood Realty #VAPW484550 Report a problem

    Public tax history

    Tax history is unavailable.

    Neighborhood: 20111

    Nearby schools

    GreatSchools rating
    Schools provided by the listing agent
    • Elementary: SIGNAL HILL
    • Middle: PARKSIDE
    • High: OSBOURN PARK
    • District: PRINCE WILLIAM COUNTY PUBLIC SCHOOLS

    Source: The MLS. This data may not be complete. We recommend contacting the local school district to confirm school assignments for this home.