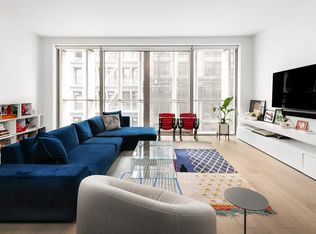
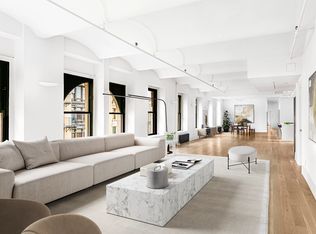
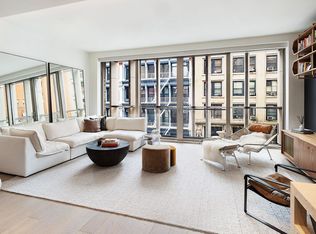
Have it all in this highly anticipated elegant new condominium in the heart of Noho, 1 Great Jones Alley. This stunning three-bedroom two and a half bath with private outdoor space offers tranquil views over an elegant garden. A keyed elevator welcomes you into a loft-inspired space, with an open living concept and soaring 10 foot ceilings, fine custom millwork, 7 inch wide-plank European oak hardwood flooring throughout, custom E.R. Butler & Co. door hardware, and floor-to-ceiling windows that open onto a 120 square foot balcony, allowing you to enjoy true indoor-outdoor living.The striking open chef kitchen has been seamlessly custom designed by BKSK for Arclinea and feature Italian white oak cabinetry in vertical stave and flat-panel finishes with stainless steel accents, Calacatta marble countertops with waterfall and knife-edge detailing at the peninsula, a stainless steel sink basin by Blanco featuring a Dornbracht faucet, and a custom back-painted statin-etched tempered glass backslash. Complete with Gaggenau appliances including a five-burner gas cooktop, stainless steel double wall oven with combination steam oven, panelized refrigerator and freezer, under-cabinet wine refrigerator and panelized dishwasher. A dream for an inspiring or most sophisticated chef. The home also offers a full-size stackable and vented washer and dryer, a serene powder room and separate service entrance. The master suite is an amazing retreat including a gracious layout, a large walk-in closet and a one-of-a-kind, spa-inspired en-suite master bath. The elegant unique features of the master bath include quartzite slab floors, walls and countertop, a custom double vanity of quartzite with teak accents and integrated lighting, a custom glass, full-height steam rain shower and soaking tub with quartzite walls and teak surround, private water closet with Laufen ceramic wall-hung toilet, and Cyprum Dornbracht fixtures throughout. Secondary bathrooms feature Tundra Grey honed marble walls and flooring, custom teak vanities and recessed medicine cabinets with integrated lighting, teak accent walls in the showers, ceramic wall hung toilets, and Dornbracht fixtures throughout. 1 Great Jones Alley is boutique condo with a collection of 16 artfully crafted two-to four-bedroom residences, designed by renowned architecture firm BKSK, 1 Great Jones Alley takes its visual cues from elements that have for a century distinguished this iconic neighborhood: a terracotta facade, a cobblestone alley, Corten steel walls with an elegant patina, and a secret garden oasis. One of the city's few remaining alleyways provides a discreet and exclusive entrance to the building. Inside, exquisite detailing creates a harmony of alluring spaces, from a 24-hour attend lobby that hosts rotating local art exhibitions from famed curator Eric Firestone, to a true thermal spa, reminiscent of New York's famous Russian Bathhouses.Residents will enjoy spa- and wellness-inspired amenities including a state-of-the-art fitness center by Jay Wright of The Wright Fit as well as a serene water spa featuring three thermal baths of varying temperatures, a windowed steam room and a private treatment room. In addition, amenities include a lushly landscaped second-floor roof terrace designed by HMWhite, and an exclusive private alley for convenient and secure pick-up and drop-off.
This property is off market, which means it's not currently listed for sale or rent on Zillow. This may be different from what's available on other websites or public sources.