Nestled in the highly sought-after White Horse community within the Great Valley School District, this colonial-style masterpiece in Charlestown Township, Chester County, offers a perfect blend of elegance and functionality. Set on an expansive 2.6-acre lot, the home boasts a striking partial stone façade and a new driveway, leading to a 3-car garage. The meticulously maintained property includes a heated pool with timber-tech decking and a fully remediated stucco exterior, ensuring durability and peace of mind. An outdoor living room with a stone fireplace provides a cozy retreat for gatherings year-round. The newer roof and a house generator add to the home's updated conveniences. The open-concept kitchen, featuring dual sinks, a Viking gas stove, a wine refrigerator, and an adjoining eating area, seamlessly flows into the inviting family room with a wood-burning fireplace. A scullery with a large farm sink, powder room, and refrigerator enhances functionality. The first floor also includes a versatile office/library. As you ascend to the second floor the home offers five spacious bedrooms, three of the four full baths, and two powder rooms. The luxurious primary suite is attractive to any discerning buyer. An extensively outfitted laundry room is conveniently located behind a barn door in the bonus room on the upper level. The finished lower level, boasting 9-foot ceilings, includes an additional bedroom with an en-suite bath, ideal for guests or an au pair. Situated at the end of a tranquil cul-de-sac, this stunning property combines the best of upscale living with the serenity of a prime location.
Sold for $1,900,000
$1,900,000
1 Great Woods Ln, Malvern, PA 19355
5beds
4,579sqft
Single Family Residence
Built in 1997
2.6 Acres Lot
$1,980,100 Zestimate®
$415/sqft
$6,855 Estimated rent
Home value
$1,980,100
$1.86M - $2.12M
$6,855/mo
Zestimate® history
Owner options
List your home for rent
$6,855/mo
Rent Zestimate®
Find your next renter with Zillow Rental Manager. Plus, with online applications, you can quickly screen prospective tenants – for free.
$6,855/mo
Rent Zestimate®
Refinance and save
$12,141/mo
Est. payment
Refinancing to a lower rate could help reduce your monthly payments and save thousands over the life of the loan.
$12,141/mo
Est. payment
Explore your selling options
Work with a Zillow partner agent
Leverage their expertise and Zillow's premium Showcase listings to get your home seen by more buyers.
Get startedList with your own agent
Get your home in front of millions of buyers by listing it on Zillow.
Learn how to do itSell it yourself
Take full control of how buyers see your home on Zillow by listing For Sale by Owner (FSBO).
List your homeWhat's special
Wood-burning fireplaceHeated poolViking gas stoveFinished lower levelHouse generatorInviting family roomExtensively outfitted laundry room
Zillow last checked:
Listing updated:
Listed by:
Jack Aezen 610-662-1066,
Compass RE,
Co-Listing Agent: Esther K Aezen 610-909-3921,
Compass RE
Bought with:
Robin Gordon, AB049690L
BHHS Fox & Roach-Haverford
Source: Bright MLS,MLS#: PACT2090922
Facts & features
Interior
Bedrooms & bathrooms
- Bedrooms: 5
- Bathrooms: 6
- Full bathrooms: 4
- 1/2 bathrooms: 2
- Main level bathrooms: 6
- Main level bedrooms: 5
Basement
- Area: 0
Heating
- Forced Air, Natural Gas
Cooling
- Central Air, Other
Appliances
- Included: Gas Water Heater
Features
- Basement: Finished,Full
- Number of fireplaces: 1
Interior area
- Total structure area: 4,579
- Total interior livable area: 4,579 sqft
- Finished area above ground: 4,579
- Finished area below ground: 0
Property
Parking
- Total spaces: 3
- Parking features: Garage Faces Side, Attached, Driveway
- Attached garage spaces: 3
- Has uncovered spaces: Yes
Accessibility
- Accessibility features: None
Features
- Levels: Two
- Stories: 2
- Has private pool: Yes
- Pool features: Private
Lot
- Size: 2.6 Acres
Details
- Additional structures: Above Grade, Below Grade
- Parcel number: 3504 0138.3100
- Zoning: RE
- Special conditions: Standard
Construction
Type & style
- Home type: SingleFamily
- Architectural style: Colonial
- Property subtype: Single Family Residence
Materials
- Stucco
- Foundation: Concrete Perimeter
Condition
- Excellent
- New construction: No
- Year built: 1997
Utilities & green energy
- Sewer: On Site Septic
- Water: Public
Community & HOA
Community
- Subdivision: Whitehorse
HOA
- Has HOA: No
Location
- Region: Malvern
- Municipality: CHARLESTOWN TWP
Financial & listing details
- Price per square foot: $415/sqft
- Tax assessed value: $565,110
- Annual tax amount: $16,767
- Date on market: 3/5/2025
- Listing agreement: Exclusive Agency
- Ownership: Fee Simple
Price history
| Date | Event | Price |
|---|---|---|
| 5/30/2025 | Sold | $1,900,000$415/sqft |
Source:  Bright MLS #PACT2090922 Report a problem Bright MLS #PACT2090922 Report a problem | ||
| 3/27/2025 | Pending sale | $1,900,000$415/sqft |
Source: Bright MLS #PACT2090922 Report a problem | ||
| 3/11/2025 | Contingent | $1,900,000$415/sqft |
Source: Bright MLS #PACT2090922 Report a problem | ||
| 3/5/2025 | Listed for sale | $1,900,000+117.1%$415/sqft |
Source: Bright MLS #PACT2090922 Report a problem | ||
| 10/28/2003 | Sold | $875,000+50.9%$191/sqft |
Source: Public Record Report a problem | ||
| 12/26/1996 | Sold | $580,000$127/sqft |
Source: Public Record Report a problem | ||
Public tax history
| Year | Property taxes | Tax assessment |
|---|---|---|
| 2025 | $17,114 +2.1% | $565,110 |
| 2024 | $16,767 +2.5% | $565,110 |
| 2023 | $16,366 +2.6% | $565,110 |
| 2022 | $15,948 +2% | $565,110 |
| 2021 | $15,632 +302.7% | $565,110 |
| 2020 | $3,882 -74% | $565,110 |
| 2019 | $14,927 +1.9% | $565,110 |
| 2018 | $14,647 +9900.1% | $565,110 |
| 2017 | $146 -98.8% | $565,110 |
| 2016 | $12,349 | $565,110 |
| 2015 | $12,349 | $565,110 +4.2% |
| 2014 | $12,349 | $542,370 |
| 2013 | -- | $542,370 |
| 2012 | -- | $542,370 |
| 2011 | -- | $542,370 |
| 2010 | -- | $542,370 |
| 2009 | -- | $542,370 |
| 2008 | -- | $542,370 |
| 2007 | -- | $542,370 |
| 2006 | -- | $542,370 |
| 2005 | -- | $542,370 |
| 2004 | -- | $542,370 |
| 2003 | -- | $542,370 |
| 2000 | -- | $542,370 |
Find assessor info on the county website
Neighborhood: 19355
Nearby homes
- $1,590,8004 bd5 ba5.2k sqft13 Great Woods Ln, Malvern, PA 19355Off Market
- $1,506,5004 bd3 ba4.5k sqft3 Great Woods Ln, Malvern, PA 19355Off Market
- $1,690,0005 bd6 ba5.5k sqft19 Great Woods Ln, Malvern, PA 19355Sold
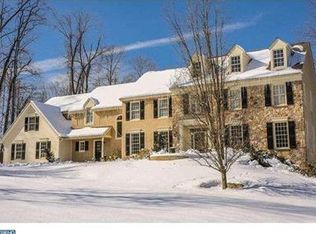
- $1,753,5004 bd4 ba4.5k sqft11 Great Woods Ln, Malvern, PA 19355Off Market

- $1,703,2004 bd4 ba5.4k sqft2 Great Woods Ln, Malvern, PA 19355Off Market
- $1,424,1004 bd3 ba4.5k sqft15 Great Woods Ln, Malvern, PA 19355Off Market
- $1,438,5005 bd4 ba4k sqft17 Great Woods Ln, Malvern, PA 19355Off Market
- $1,526,8004 bd2 ba4.1k sqft9 Great Woods Ln, Malvern, PA 19355Off Market
Nearby schools
GreatSchools rating
- 8/10Charlestown El SchoolGrades: K-4Distance: 1.1 mi
- 10/10Great Valley Middle SchoolGrades: 7-8Distance: 2.7 mi
- 10/10Great Valley High SchoolGrades: 9-12Distance: 2.9 mi
Schools provided by the listing agent
- Elementary: Charlestown
- Middle: Great Valley
- High: Great Valley
- District: Great Valley
Source: Bright MLS. This data may not be complete. We recommend contacting the local school district to confirm school assignments for this home.
Get a cash offer in 3 minutes
Find out how much your home could sell for in as little as 3 minutes with a no-obligation cash offer.
Estimated market value
$1,980,100
Get a cash offer in 3 minutes
Find out how much your home could sell for in as little as 3 minutes with a no-obligation cash offer.
Estimated market value
$1,980,100
- Pennsylvania
- Chester County
- Malvern
- 19355
- 1 Great Woods Ln
Nearby cities
Nearby neighborhoods
Nearby zip codes
Other Malvern Topics
