*48 HOUR FIRST RIGHT OF REFUSAL IN PLACE* Welcome to your dream home in the Lake Ridge school district. This roomy 4-bedroom, 3.5-bath house combines comfort, style, and convenience. Shops and restaurants are just a short distance away, and local favorites are close by, making it easy to enjoy a friendly community and have everything you need.
Begin your day on the inviting covered front porch, where beautiful views set the tone for relaxation. When you step inside, a two-story entryway greets you. Walk a little further and you'll find the heart of the home--a chef-inspired kitchen with granite countertops, generous cabinetry, dual pantries, stainless-steel appliances, and a sprawling island that seats six. The cozy living room, anchored by a gas fireplace, flows effortlessly from the kitchen and is the perfect place to spend time together.
Host unforgettable dinners in the expansive dining area, which features large windows and new floors--perfect for grand gatherings but also easily transformed into a cozy dining space and second den. Upstairs, relax in a tranquil master suite with a spacious walk-in closet and an en suite that boasts a custom-tiled shower and jetted tub. Two additional bedrooms with ample closet space and a full bath complete the upper level, offering comfort for family or guests.
The partially finished basement expands your options with a bedroom, full bath, and a versatile, partially finished bonus room ready to become your next favorite space. Step outside to a screened porch perfect for entertaining, or let children and pets roam freely in the fenced yard. A spacious two-car garage and thoughtful touches throughout make this home truly special.
Recent home updates include, but are not limited to, kitchen and master bathroom renovations in 2021, a new metal roof and gutters in 2021, and new LVP flooring in the dining room and upstairs within the past month. The back porch has also been re-screened and painted.
Sellers are willing to assist with driveway repairs with acceptable offer.
Don't miss out on this exceptional opportunity to make this beautiful house your new home! Sq/Ft and dimensions are approximate. All info. is deemed reliable, but it is the buyer's and the buyer's agent's responsibility to verify.
Sold for $430,000
$430,000
1 Green Valley Ct, Johnson City, TN 37601
4beds
2,450sqft
Single Family Residence, Residential
Built in 1995
0.32 Acres Lot
$431,600 Zestimate®
$176/sqft
$2,758 Estimated rent
Home value
$431,600
$410,000 - $453,000
$2,758/mo
Zestimate® history
Owner options
List your home for rent
$2,758/mo
Rent Zestimate®
Find your next renter with Zillow Rental Manager. Plus, with online applications, you can quickly screen prospective tenants – for free.
$2,758/mo
Rent Zestimate®
Refinance and save
$2,521/mo
Est. payment
Refinancing to a lower rate could help reduce your monthly payments and save thousands over the life of the loan.
$2,521/mo
Est. payment
Explore your selling options
Work with a Zillow partner agent
Leverage their expertise and Zillow's premium Showcase listings to get your home seen by more buyers.
Get startedList with your own agent
Get your home in front of millions of buyers by listing it on Zillow.
Learn how to do itSell it yourself
Take full control of how buyers see your home on Zillow by listing For Sale by Owner (FSBO).
List your homeWhat's special
Gas fireplaceFenced yardSpacious walk-in closetExpansive dining areaStainless-steel appliancesInviting covered front porchBeautiful views
Zillow last checked:
Listing updated:
Listed by:
Heather Price 423-863-4345,
KW Kingsport,
Tracey Crum 423-427-1055,
KW Johnson City
Bought with:
Ashley Turek, 362582
KW Johnson City
Source: TVRMLS,MLS#: 9988331
Facts & features
Interior
Bedrooms & bathrooms
- Bedrooms: 4
- Bathrooms: 4
- Full bathrooms: 3
- 1/2 bathrooms: 1
Heating
- Heat Pump
Cooling
- Ceiling Fan(s), Heat Pump
Appliances
- Included: Dishwasher, Electric Range, Microwave, Refrigerator
- Laundry: Electric Dryer Hookup, Washer Hookup
Features
- Granite Counters, Kitchen Island, Pantry, Walk-In Closet(s)
- Flooring: Hardwood, Luxury Vinyl, Tile
- Windows: Insulated Windows
- Basement: Interior Entry,Partial Cool,Partial Heat,Partially Finished,Walk-Out Access
- Number of fireplaces: 1
- Fireplace features: Den
Interior area
- Total structure area: 2,695
- Total interior livable area: 2,450 sqft
- Finished area below ground: 400
Property
Parking
- Total spaces: 2
- Parking features: Asphalt, Attached, Garage Door Opener
- Attached garage spaces: 2
Features
- Levels: Two
- Stories: 2
- Patio & porch: Covered, Deck, Front Porch, Rear Porch, Screened
- Has spa: Yes
- Spa features: Bath
- Fencing: Back Yard
Lot
- Size: 0.32 Acres
- Dimensions: 112 x 123.75 IRR
- Topography: Level, Rolling Slope, Sloped
Details
- Parcel number: 030a B 022.00
- Zoning: R 2B
Construction
Type & style
- Home type: SingleFamily
- Architectural style: Traditional
- Property subtype: Single Family Residence, Residential
Materials
- Brick, Vinyl Siding
- Foundation: Block
- Roof: Metal
Condition
- Above Average
- New construction: No
- Year built: 1995
Utilities & green energy
- Sewer: Public Sewer
- Water: Public
Community & HOA
Community
- Subdivision: Hunterwood
HOA
- Has HOA: No
Location
- Region: Johnson City
Financial & listing details
- Price per square foot: $176/sqft
- Tax assessed value: $414,600
- Annual tax amount: $3,201
- Date on market: 1/28/2026
- Listing terms: Cash,Conventional,FHA,VA Loan
Price history
| Date | Event | Price |
|---|---|---|
| 5/26/2026 | Sold | $430,000-3.3%$176/sqft |
Source: TVRMLS #9988331 Report a problem | ||
| 5/6/2026 | Pending sale | $444,500$181/sqft |
Source: TVRMLS #9988331 Report a problem | ||
| 3/13/2026 | Price change | $444,500-1.2%$181/sqft |
Source: TVRMLS #9988331 Report a problem | ||
| 1/28/2026 | Listed for sale | $449,900$184/sqft |
Source: TVRMLS #9988331 Report a problem | ||
| 1/12/2026 | Pending sale | $449,900$184/sqft |
Source: TVRMLS #9988331 Report a problem | ||
| 1/6/2026 | Price change | $449,900-2.2%$184/sqft |
Source: TVRMLS #9988331 Report a problem | ||
| 12/9/2025 | Price change | $459,900-1.1%$188/sqft |
Source: TVRMLS #9988331 Report a problem | ||
| 11/14/2025 | Listed for sale | $464,900+97.8%$190/sqft |
Source: TVRMLS #9988331 Report a problem | ||
| 12/5/2016 | Listing removed | $235,000+1.5%$96/sqft |
Source: Keller Williams - Johnson City #377277 Report a problem | ||
| 6/27/2016 | Sold | $231,500-1.5%$94/sqft |
Source: TVRMLS #379341 Report a problem | ||
| 5/17/2016 | Listed for sale | $235,000+42.9%$96/sqft |
Source: Keller Williams - Johnson City #377277 Report a problem | ||
| 8/30/2002 | Sold | $164,400$67/sqft |
Source: Public Record Report a problem | ||
Public tax history
| Year | Property taxes | Tax assessment |
|---|---|---|
| 2025 | $3,201 +0.8% | $103,650 |
| 2024 | $3,176 +24.6% | $103,650 +68% |
| 2023 | $2,548 +6.4% | $61,700 |
| 2022 | $2,394 +5.4% | $61,700 +5.4% |
| 2021 | $2,271 +0.5% | $58,525 |
| 2020 | $2,259 +79.5% | $58,525 |
| 2019 | $1,258 | $58,525 +6.9% |
| 2018 | -- | $54,725 |
| 2017 | $2,336 | $54,725 |
| 2016 | $2,336 +10.9% | $54,725 |
| 2015 | $2,107 +6.9% | $54,725 |
| 2014 | $1,970 | $54,725 |
| 2013 | -- | $54,725 -3.9% |
| 2011 | $1,985 +0.9% | $56,975 |
| 2010 | $1,968 | $56,975 |
| 2009 | $1,968 | $56,975 |
| 2008 | -- | $56,975 +26.8% |
| 2007 | $1,924 +8.9% | $44,950 |
| 2006 | $1,767 +3.4% | $44,950 |
| 2005 | $1,708 | $44,950 |
| 2004 | $1,708 +5% | $44,950 +12.7% |
| 2003 | $1,627 | $39,875 +3.3% |
| 2001 | -- | $38,613 -75% |
| 2000 | -- | $154,451 |
Find assessor info on the county website
Neighborhood: 37601
Nearby homes
- $452,7005 bd3 ba3.1k sqft2 Green Valley Ct, Johnson City, TN 37601Off Market
- $492,800-- bd3 ba2.4k sqft11 Green Valley Ct, Johnson City, TN 37601Off Market
- $569,000-- bd-- ba-- sqftGreen Valley Ct, Johnson city, TN 37601Sold
- $471,9004 bd3 ba2.7k sqft10 Green Valley Ct, Johnson City, TN 37601Off Market
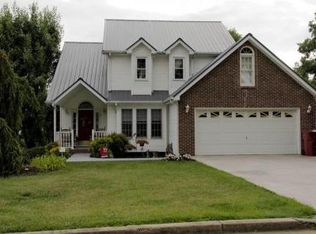
- $431,500-- bd2 ba2.3k sqft408 Green Valley Dr, Johnson City, TN 37601Off Market
- $416,4004 bd3 ba2.2k sqft410 Green Valley Dr, Johnson City, TN 37601Off Market
- $401,800-- bd2 ba2k sqft411 Green Valley Dr, Johnson City, TN 37601Off Market
- $440,0003 bd4 ba3.8k sqft9 Green Valley Ct, Johnson City, TN 37601Sold
Nearby schools
GreatSchools rating
- 9/10Lake Ridge Elementary SchoolGrades: K-5Distance: 0.5 mi
- 7/10Indian Trail Middle SchoolGrades: 6-8Distance: 1.6 mi
- 8/10Science Hill High SchoolGrades: 9-12Distance: 3.9 mi
Schools provided by the listing agent
- Elementary: Lake Ridge
- Middle: Indian Trail
- High: Science Hill
Source: TVRMLS. This data may not be complete. We recommend contacting the local school district to confirm school assignments for this home.


Get pre-qualified for a loan
At Zillow Home Loans, we can pre-qualify you in as little as 5 minutes with no impact to your credit score.An equal housing lender. NMLS #10287.
- Tennessee
- Washington County
- Johnson City
- 37601
- 1 Green Valley Ct
Nearby cities
Nearby neighborhoods
Nearby zip codes
Other Johnson City Topics
