Skip main navigation
Closed
  • Price Unknown

    1 Greenbrier Drive, Kimberling City, MO 65686

    4beds
    3,080sqft
    Single Family Residence
    Built in 1974
    0.4 Acres Lot
    $624,400 Zestimate®
    $--/sqft
    $2,410 Estimated rent

    Home value

    $624,400

    $393,000 - $987,000

    $2,410/mo

    Zestimate® history
    Loading
    Loading...

    Owner options

    List your home for rent

    $2,410/mo

    Rent Zestimate®

    Find your next renter with Zillow Rental Manager. Plus, with online applications, you can quickly screen prospective tenants – for free.

    Learn more

    $2,410/mo

    Rent Zestimate®

    Refinance and save

    Refinancing to a lower rate could help reduce your monthly payments and save thousands over the life of the loan.

    See today's rates

    Explore your selling options

    Work with a Zillow partner agent

    Leverage their expertise and Zillow's premium Showcase listings to get your home seen by more buyers.

    Get started

    List with your own agent

    Get your home in front of millions of buyers by listing it on Zillow.

    Learn how to do it

    Sell it yourself

    Take full control of how buyers see your home on Zillow by listing For Sale by Owner (FSBO).

    List your home

    What's special

    Lakefront and lakeview livingStriking quartz countertopsUpdated appliancesTwo kitchens
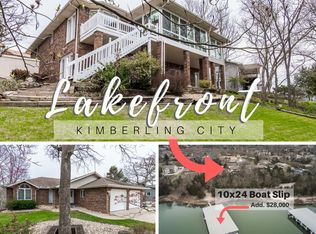
    Lakefront and lakeview living with an easy walk to the water. The available dock slip is located directly behind the home--exactly what you are looking for. This 4-bedroom, 3-bath, two-level home offers two complete living areas and two kitchens, providing exceptional flexibility for everyday living and entertaining. All main living spaces are conveniently located on the main level.The main kitchen has been fully renovated with new cabinetry, updated appliances, and striking quartz countertops. Fresh paint throughout gives the home a clean, modern feel, while the newly remodeled master bathroom features a walk-in shower. Propane gas fireplaces add warmth and character, and extra-large, open living areas on both levels create inviting spaces to gather or relax.An oversized covered deck overlooks the yard and lake, offering peaceful views and frequent wildlife sightings. The lower level functions as a fully independent living space and can easily be closed off, making it ideal for multigenerational living or guests. Enjoy the privacy of a waterfront setting while being just 10 minutes from grocery stores and restaurants--a rare combination of space, layout, and location.

    Zillow last checked:

    Listing updated:

    Listed by:

    Jeff Reynolds 417-840-0186,

    Keller Williams Tri-Lakes

    Bought with:

    Cole Currier, 2012035467

    Currier & Company

    Source: SOMOMLS as distributed by MLS GRID,MLS#: 60316485MLS Logo

    Facts & features

    Interior

    Bedrooms & bathrooms
    • Bedrooms: 4
    • Bathrooms: 3
    • Full bathrooms: 3
    Primary bedroom
    • Area: 224.75
    • Dimensions: 14.5 x 15.5
    Bedroom 2
    • Area: 143.75
    • Dimensions: 12.5 x 11.5
    Bedroom 3
    • Area: 143
    • Dimensions: 13 x 11
    Bedroom 4
    • Area: 195
    • Dimensions: 15 x 13
    Primary bathroom
    • Area: 90.25
    • Dimensions: 9.5 x 9.5
    Bathroom full
    • Area: 67.5
    • Dimensions: 9 x 7.5
    Bathroom full
    • Area: 80
    • Dimensions: 8 x 10
    Deck
    • Area: 760
    • Dimensions: 10 x 76
    Dining room
    • Area: 120
    • Dimensions: 10 x 12
    Family room
    • Area: 450
    • Dimensions: 15 x 30
    Kitchen
    • Area: 144
    • Dimensions: 12 x 12
    Other
    • Area: 111.2
    • Dimensions: 8 x 13.9
    Laundry
    • Area: 96
    • Dimensions: 12 x 8
    Living room
    • Area: 465
    • Dimensions: 15 x 31
    Heating
    • Forced Air, Central, Fireplace(s), Heat Pump, Electric, Propane
    Cooling
    • Central Air, Ceiling Fan(s), Heat Pump
    Appliances
    • Included: Dishwasher, Free-Standing Propane Oven, Microwave, Refrigerator, Disposal, Water Filtration
    • Laundry: In Basement, W/D Hookup
    Features
    • Granite Counters, Laminate Counters, Walk-in Shower, High Speed Internet
    • Flooring: Hardwood, Tile
    • Basement: Walk-Out Access,Exterior Entry,Walk-Up Access,Finished,Full
    • Attic: Pull Down Stairs
    • Has fireplace: Yes
    • Fireplace features: Family Room, Basement, Propane, Brick
    Interior area
    • Total structure area: 3,080
    • Total interior livable area: 3,080 sqft
    • Finished area above ground: 1,540
    • Finished area below ground: 1,540

    Property

    Parking
    • Total spaces: 2
    • Parking features: Driveway
    • Attached garage spaces: 2
    • Has uncovered spaces: Yes
    Features
    • Levels: One
    • Stories: 1
    • Patio & porch: Patio, Covered, Deck
    • Exterior features: Cable Access, Water Access
    • Fencing: Wood
    • Has view: Yes
    • View description: Lake, Water
    • Has water view: Yes
    • Water view: Lake,Water
    • Waterfront features: Waterfront, Lake Front
    Lot
    • Size: 0.40 Acres
    • Features: Landscaped, Waterfront
    Details
    • Parcel number: 143.005004001029.000

    Construction

    Type & style
    • Home type: SingleFamily
    • Architectural style: Traditional,Raised Ranch
    • Property subtype: Single Family Residence
    Materials
    • Vinyl Siding
    • Foundation: Poured Concrete
    • Roof: Composition
    Condition
    • Year built: 1974

    Utilities & green energy

    • Sewer: Public Sewer
    • Water: Public
    • Utilities for property: Cable Available

    Community & neighborhood

    Security
    • Security features: Smoke Detector(s)
    Location
    • Region: Kimberling City
    • Subdivision: Kimberling Hills

    Other

    Other facts
    • Listing terms: Cash,VA Loan,FHA,Conventional
    • Road surface type: Asphalt

    Price history

    DateEventPrice
    5/8/2026Sold--
    Source: SOMOMLS as distributed by MLS GRID #60316485 Report a problem
    3/27/2026Pending sale$639,000$207/sqft
    Source: SOMOMLS as distributed by MLS GRID #60316485 Report a problem
    2/28/2026Listed for sale$639,000+6.5%$207/sqft
    Source: SOMOMLS as distributed by MLS GRID #60316485 Report a problem
    12/4/2023Sold--
    Source: SOMOMLS as distributed by MLS GRID #60252480 Report a problem
    10/31/2023Pending sale$599,900$195/sqft
    Source: SOMOMLS as distributed by MLS GRID #60252480 Report a problem
    10/5/2023Price change$599,900-4.8%$195/sqft
    Source: SOMOMLS as distributed by MLS GRID #60252480 Report a problem
    9/22/2023Listed for sale$629,900$205/sqft
    Source: SOMOMLS as distributed by MLS GRID #60252480 Report a problem

    Public tax history

    YearProperty taxesTax assessment
    2024$1,369 +0.1%$27,950
    2023$1,367 +0.6%$27,950
    2022$1,360 $27,950
    2021-- $27,950
    2020-- $27,950
    2019-- $27,950
    2018-- $27,950
    2017$1,203 -0.2%$27,950
    2016$1,205 +2.6%$27,950
    2015$1,174 +2.9%$27,950 +1.3%
    2014$1,141 -0.2%$27,590
    2012$1,143 +0%$27,590
    2011$1,143 +0%$27,590
    2010$1,142 $27,590

    Find assessor info on the county website

    Neighborhood: 65686

    Nearby schools

    GreatSchools rating
    Schools provided by the listing agent
    • Elementary: Reeds Spring
    • Middle: Reeds Spring
    • High: Reeds Spring

    Source: SOMOMLS as distributed by MLS GRID. This data may not be complete. We recommend contacting the local school district to confirm school assignments for this home.

    Sell for more on Zillow
    Get a Zillow Showcase℠ listing at no additional cost and you could sell for .
    $624,400
    2% more
    +$12,488
    With Zillow Showcase(estimated)
    $636,888