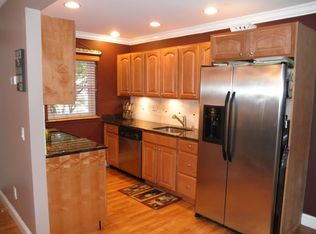
Impressive 5 Bedroom & 3.5 Bathroom Colonial Which Is Approximately 4100 Square Feet With All The Bells And Whistles. A True Entertainer's Paradise, A Striking Statement Of Design, And A Dream Fulfilled For The Connoisseur Of Fine Living. This Beautiful Home Has Been Totally Renovated. A Stunning Entry Hallway With Open Floor Plan, Cathedral Ceilings And Hardwood Floors. Newly Custom Designed Cherrywood Chef Style Kitchen With A Oversized Center Island With Quartz Countertops, Wine Refrigerator, Butler's Pantry, Wet Bar & A Coffee Station. All New State-Of-The-Art Stainless Steel Appliances, Wolf Double Oven, Wolf Cooktop & Wolf Microwave, Bosch Dishwasher, And A Sub Zero Refrigerator. Spacious Breakfast Area With French Doors To An Amazing Backyard. This Home Is Perfect to Entertain With Open Floor Plan & Radiant Heat Throughout Most Of ThIs Beautiful Home. Enjoy Relaxing In Formal Living Room & Family Room With Dual Gas Fireplace, Formal Dining Room With Custom Moldings & New Powder Room, Laundry Room, Main level Primary Bedroom Suite. The Second Level Has An Impressive Hallway Which Overlooks The Elegant Entrance. Three Additional Spacious Bedrooms With A Newly Updated Full Bathroom. Master Bedroom With Walk-In Closets Plus Additional Closets With Organizers And A Sitting Area. New Master Bathroom With Double Sinks, Oversized Spa Shower and Free Standing Wand Langer Tub & Radiant Heated Floors. Full Finished Basement With Plenty Of Room, Recreation Room, Gym, Utilities Room & Outside Entrance. With Endless Amount Of Upgrades And Amenities Which Includes Alarm, Smart Lights, Sonos System throughout The House, Video Cameras Inside & Outside, Central Vacuum, Two New Central Air Conditioners, New (8) Zone Heating System, New Hot Water, Generator Plug, New Washer & Dryer, New Roof, Brick Front & Vinyl Siding. Private Country Club Backyard On A Corner Property Which Is Professionally Landscaped With Sprinkler System. Beautiful Huge Trex Deck With Barbecue Island, Mountain Lake Salt Water In ground Pool With Waterfall And A Brick Patio. It's Time To Make Your Dream Come True. Own This Masterpiece Of Craftsmanship And Elegance., Additional information: Appearance:Diamond+++,Interior Features:Guest Quarters,Separate Hotwater Heater:Y
Sold for $1,400,000
$1,400,000
1 Greene Court, Hauppauge, NY 11788
5beds
4,100sqft
Single Family Residence, Residential
Built in 1993
0.46 Acres Lot
$1,563,800 Zestimate®
$341/sqft
$5,918 Estimated rent
Home value
$1,563,800
$1.47M - $1.67M
$5,918/mo
Zestimate® history
Owner options
List your home for rent
$5,918/mo
Rent Zestimate®
Find your next renter with Zillow Rental Manager. Plus, with online applications, you can quickly screen prospective tenants – for free.
$5,918/mo
Rent Zestimate®
Refinance and save
$9,599/mo
Est. payment
Refinancing to a lower rate could help reduce your monthly payments and save thousands over the life of the loan.
$9,599/mo
Est. payment
Explore your selling options
Work with a Zillow partner agent
Leverage their expertise and Zillow's premium Showcase listings to get your home seen by more buyers.
Get startedList with your own agent
Get your home in front of millions of buyers by listing it on Zillow.
Learn how to do itSell it yourself
Take full control of how buyers see your home on Zillow by listing For Sale by Owner (FSBO).
List your homeWhat's special
Zillow last checked:
Listing updated:
Listed by:
Vivian Rosenthal 516-978-0025,
Coldwell Banker American Homes 631-673-4444
Bought with:
Luisa M. Pennella, 40PE1108260
Douglas Elliman Real Estate
Daniela Coppola, 10401229566
Douglas Elliman Real Estate
Source: OneKey® MLS as distributed by MLS GRID,MLS#: L3542229
Facts & features
Interior
Bedrooms & bathrooms
- Bedrooms: 5
- Bathrooms: 4
- Full bathrooms: 3
- 1/2 bathrooms: 1
Heating
- Baseboard, Radiant, See Remarks
Cooling
- Central Air
Appliances
- Included: Convection Oven, Cooktop, Dishwasher, Dryer, ENERGY STAR Qualified Appliances, Microwave, Oven, Refrigerator, Washer, Gas Water Heater
Features
- Cathedral Ceiling(s), Ceiling Fan(s), Central Vacuum, Chandelier, Eat-in Kitchen, Entrance Foyer, Formal Dining, Master Downstairs, Primary Bathroom, Pantry, Speakers, Whole House Entertainment System
- Flooring: Hardwood
- Windows: Blinds, Drapes, Skylight(s)
- Basement: Walk-Out Access,Finished,Full
- Attic: Full
- Number of fireplaces: 1
Interior area
- Total structure area: 4,100
- Total interior livable area: 4,100 sqft
Property
Parking
- Parking features: Attached, Driveway, Garage Door Opener, On Street, Private
- Has uncovered spaces: Yes
Features
- Levels: Three Or More
- Patio & porch: Deck, Porch
- Exterior features: Gas Grill, Mailbox, Private Entrance, Speakers
- Has private pool: Yes
- Pool features: In Ground
- Fencing: Fenced
- Has view: Yes
- View description: Open
Lot
- Size: 0.46 Acres
- Dimensions: .46
- Features: Corner Lot, Cul-De-Sac, Level, Sprinklers In Front, Sprinklers In Rear
Details
- Parcel number: 0500013000300056018
- Other equipment: Pool Equip/Cover
Construction
Type & style
- Home type: SingleFamily
- Architectural style: Colonial
- Property subtype: Single Family Residence, Residential
Materials
- Brick, Vinyl Siding
Condition
- Year built: 1993
- Major remodel year: 2018
Utilities & green energy
- Sewer: Cesspool
- Water: Public
Community & HOA
Community
- Features: Fitness Center
- Security: Security System, Video Cameras
- Subdivision: Trailblazer Estates
HOA
- Has HOA: No
- Amenities included: Fitness Center
Location
- Region: Hauppauge
Financial & listing details
- Price per square foot: $341/sqft
- Tax assessed value: $76,200
- Annual tax amount: $16,217
- Date on market: 4/11/2024
- Listing agreement: Exclusive Right To Lease
Price history
| Date | Event | Price |
|---|---|---|
| 6/5/2024 | Sold | $1,400,000+7.8%$341/sqft |
Source:  OneKey® MLS as distributed by MLS GRID #L3542229 Report a problem OneKey® MLS as distributed by MLS GRID #L3542229 Report a problem | ||
| 4/18/2024 | Pending sale | $1,299,000$317/sqft |
Source: OneKey® MLS as distributed by MLS GRID #3542229 Report a problem | ||
| 4/11/2024 | Listed for sale | $1,299,000$317/sqft |
Source: OneKey® MLS as distributed by MLS GRID #3542229 Report a problem | ||
Public tax history
| Year | Property taxes | Tax assessment |
|---|---|---|
| 2025 | -- | $76,200 +5% |
| 2024 | -- | $72,600 |
| 2023 | -- | $72,600 |
| 2022 | -- | $72,600 |
| 2021 | -- | $72,600 |
| 2020 | -- | $72,600 |
| 2019 | -- | $72,600 |
| 2018 | -- | $72,600 |
| 2017 | $12,836 | $72,600 |
| 2016 | -- | $72,600 |
| 2015 | -- | $72,600 |
| 2014 | -- | $72,600 |
| 2013 | -- | $72,600 +2.8% |
| 2012 | -- | $70,600 |
| 2011 | -- | $70,600 |
| 2010 | -- | $70,600 |
| 2009 | -- | $70,600 |
| 2008 | -- | $70,600 |
| 2007 | $9,331 +22.4% | $70,600 |
| 2005 | $7,622 +13.2% | $70,600 |
| 2004 | $6,733 +4.7% | $70,600 |
| 2003 | $6,433 +4.9% | $70,600 |
| 2002 | $6,133 | $70,600 |
| 2001 | -- | $70,600 |
| 2000 | $5,773 | $70,600 |
Find assessor info on the county website
Neighborhood: 11788
Nearby homes
- $347,9001 bd1 ba-- sqft1050 Village Dr, Hauppauge, NY 11788Off Market
- $1,020,9004 bd3 ba-- sqft3 Carpenter Ln, Hauppauge, NY 11788Off Market

- $763,3004 bd2 ba-- sqft79 San Juan Dr, Hauppauge, NY 11788Off Market

- $974,000-- bd-- ba-- sqft5 Greene Ct, Hauppauge, NY 11788Off Market
- $1,329,0005 bd5 ba3.6k sqft19 Apallo Ln, Hauppauge, NY 11788Off Market
- $952,100-- bd-- ba-- sqft2 Greene Ct, Hauppauge, NY 11788Off Market
- $959,500-- bd-- ba-- sqft16 Greene Ct, Hauppauge, NY 11788Off Market
- $1,166,200-- bd-- ba-- sqft14 Greene Ct, Smithtown, NY 11788Off Market
Nearby schools
GreatSchools rating
- 5/10Bretton Woods Elementary SchoolGrades: PK-5Distance: 0.5 mi
- 5/10Hauppauge Middle SchoolGrades: 6-8Distance: 0.7 mi
- 9/10Hauppauge High SchoolGrades: 9-12Distance: 0.5 mi
Schools provided by the listing agent
- Elementary: Bretton Woods Elementary School
- Middle: Hauppauge Middle School
- High: Hauppauge High School
Source: OneKey® MLS as distributed by MLS GRID. This data may not be complete. We recommend contacting the local school district to confirm school assignments for this home.
Get a cash offer in 3 minutes
Find out how much your home could sell for in as little as 3 minutes with a no-obligation cash offer.
Estimated market value
$1,563,800
Get a cash offer in 3 minutes
Find out how much your home could sell for in as little as 3 minutes with a no-obligation cash offer.
Estimated market value
$1,563,800
- New York
- Suffolk County
- Hauppauge
- 11788
- 1 Greene Court
Nearby cities
Nearby zip codes
Other Hauppauge Topics
