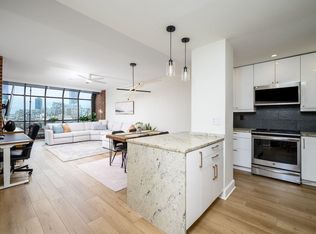
Penthouse-level residence at Clermont Cove offering 1,530 sq ft of refined living and a 132 sq ft southwest-facing private terrace with breathtaking, unobstructed Statue of Liberty and New York Harbor views. Filled with natural light, this exceptional home features exposed brick, luxury vinyl plank flooring, dramatic floor-to-ceiling curved walls of architectural glass, and terrace access from the living room and both bedrooms. The contemporary chef's kitchen boasts sleek white cabinetry, granite countertops, center island and stainless steel appliances. The spacious primary suite offers a custom walk-in closet and luxurious spa bath with Porcelanosa tile, dual vanity and oversized rain shower with body jets. A generous second bedroom, elegant hall bath with soaking tub, abundant closets, exceptional storage, in-unit LG washer/dryer and valet parking complete the home. Clermont Cove offers 24-hour concierge, pool, jacuzzi, fitness center, outdoor grilling area, bike storage, rentable storage units, and a resident lounge currently being renovated. HOA includes heat and water. Nestled along the coveted Paulus Hook waterfront, you're just steps from waterfront parks, acclaimed dining, caf s, boutique shopping, Whole Foods, highly rated PS16/Bradford School, Exchange Place and Grove Street PATH stations, and the NY Waterway Ferry for an effortless Manhattan commute.
Active
$1,375,000
1 Greene St #809, Jersey City, NJ 07302
2beds
1,530sqft
:
Get pre-qualified$10,495/mo
Condominium
Built in 1900
-- sqft lot
$1,340,000 Zestimate®
$899/sqft
$1,242/mo HOA
What's special
Abundant closetsDual vanityExposed brickFilled with natural lightSleek white cabinetryExceptional storageCustom walk-in closet
- 2 days |
- 590 |
- 25 |
Zillow last checked:
Listing updated:
Listed by:
Nancy Kronheimer 908-347-8142,
Coldwell Banker Realty
Source: GSMLS,MLS#: 4042745
Facts & features
Interior
Bedrooms & bathrooms
- Bedrooms: 2
- Bathrooms: 2
- Full bathrooms: 2
Primary bedroom
- Description: Full Bath, Walk-In Closet
Bedroom 1
- Area: 228
- Dimensions: 19 x 12
Bedroom 2
- Area: 216
- Dimensions: 18 x 12
Primary bathroom
- Features: Stall Shower
Dining room
- Features: Living/Dining Combo
- Area: 90
- Dimensions: 6 x 15
Kitchen
- Features: Kitchen Island
- Area: 187
- Dimensions: 11 x 17
Living room
- Area: 285
- Dimensions: 19 x 15
Heating
- Heat Pump, Electric
Cooling
- Wall Unit(s)
Appliances
- Included: Carbon Monoxide Detector, Dishwasher, Dryer, Kitchen Exhaust Fan, Microwave, Range/Oven-Electric, Refrigerator, Washer, Water Heater (See Remarks)
Features
- Bathroom, See Remarks
- Flooring: See Remarks
- Windows: Blinds
- Basement: None
- Has fireplace: No
Interior area
- Total structure area: 1,530
- Total interior livable area: 1,530 sqft
Property
Parking
- Total spaces: 1
- Parking features: Parking Lot-Shared, See Remarks, Garage
- Garage spaces: 1
Features
- Levels: One,One Floor Unit
- Stories: 1
- Patio & porch: Patio
- Exterior features: Barbecue
- Has private pool: Yes
- Pool features: Outdoor Pool, Association
- Has spa: Yes
- Spa features: Hot Tub
- Has view: Yes
- View description: Lake/Water View, Skyline
- Has water view: Yes
- Water view: Lake/Water View
- Waterfront features: Waterfront
Lot
- Size: 1.19 Acres
- Dimensions: 1.19ACRES
- Features: Corner Lot
Details
- Parcel number: 1806144040000000020000C0809
Construction
Type & style
- Home type: Condo
- Property subtype: Condominium
Materials
- Brick
- Roof: See Remarks
Condition
- Year built: 1900
Utilities & green energy
- Sewer: Public Sewer
- Water: Public
- Utilities for property: Electricity Connected, See Remarks, Fiber Optic Available
Community & HOA
Community
- Features: Clubhouse, Elevator, Fitness Center, Storage
- Security: Carbon Monoxide Detector
- Subdivision: Clermont Cove
HOA
- Has HOA: Yes
- Services included: Heat, Maintenance-Common Area, Maintenance Structure, See Remarks, Sewer, Snow Removal, Trash, Water
- HOA fee: $1,242 monthly
Location
- Region: Jersey City
Financial & listing details
- Price per square foot: $899/sqft
- Tax assessed value: $867,900
- Annual tax amount: $20,265
- Date on market: 7/23/2026
- Exclusions: Security camera, monitor, furniture, personal belongs
- Ownership type: Condominium
- Electric utility on property: Yes
Estimated market value
$1,340,000
$1.27M - $1.41M
$6,321/mo
Price history
| Date | Event | Price |
|---|---|---|
| 7/23/2026 | Listed for sale | $1,375,000+16.6%$899/sqft |
Source:  GSMLS #4042745 Report a problem GSMLS #4042745 Report a problem | ||
| 12/23/2022 | Sold | $1,179,000$771/sqft |
Source: Public Record Report a problem | ||
| 8/18/2022 | Listed for sale | $1,179,000+17.9%$771/sqft |
Source: HCMLS #220015059 Report a problem | ||
| 6/1/2018 | Sold | $999,999-9%$654/sqft |
Source: HCMLS #180002176 Report a problem | ||
| 2/8/2018 | Listed for sale | $1,099,000$718/sqft |
Source: WEICHERT REALTORS #180002176 Report a problem | ||
| 12/11/2017 | Listing removed | $1,099,000$718/sqft |
Source: WEICHERT REALTORS #170017590 Report a problem | ||
| 11/18/2017 | Price change | $1,099,000-4.4%$718/sqft |
Source: WEICHERT REALTORS #170017590 Report a problem | ||
| 10/11/2017 | Listed for sale | $1,150,000+60.8%$752/sqft |
Source: WEICHERT REALTORS #170017590 Report a problem | ||
| 9/16/2015 | Sold | $715,000$467/sqft |
Source: Public Record Report a problem | ||
| 9/19/2014 | Sold | $715,000-7.7%$467/sqft |
Source: HCMLS #140009604 Report a problem | ||
| 5/20/2014 | Listed for sale | $775,000+47.6%$507/sqft |
Source: Liberty Realty LLC Report a problem | ||
| 8/21/2003 | Sold | $525,000+5%$343/sqft |
Source: Public Record Report a problem | ||
| 3/27/2001 | Sold | $499,900+108.3%$327/sqft |
Source: Public Record Report a problem | ||
| 9/15/1998 | Sold | $240,000$157/sqft |
Source: Public Record Report a problem | ||
Public tax history
| Year | Property taxes | Tax assessment |
|---|---|---|
| 2024 | $19,380 -0.6% | $867,900 |
| 2023 | $19,502 +40.1% | $867,900 |
| 2022 | $13,921 | $867,900 |
| 2021 | $13,921 +4.2% | $867,900 |
| 2020 | $13,366 +3.5% | $867,900 |
| 2019 | $12,914 -9.8% | $867,900 |
| 2018 | $14,321 +1.3% | $867,900 +372.7% |
| 2017 | $14,139 +2.9% | $183,600 |
| 2016 | $13,737 +0.6% | $183,600 |
| 2015 | $13,649 -0.4% | $183,600 |
| 2014 | $13,708 +6.5% | $183,600 |
| 2012 | $12,867 | $183,600 |
Find assessor info on the county website
Monthly payment
Est. payment
Payment breakdown
Explore the cost of this home by adjusting the details. Changes won't be saved.Climate risks
Neighborhood: The Waterfront
Nearby schools
GreatSchools rating
- 10/10Cornelia F. Bradford No. 16 Elementary SchoolGrades: PK-5Distance: 0.2 mi
- 6/10Number 4 Middle SchoolGrades: 6-8Distance: 0.8 mi
- 2/10James J. Ferris High SchoolGrades: 9-12Distance: 1.1 mi
Schools provided by the listing agent
- Elementary: Bradford
Source: GSMLS. This data may not be complete. We recommend contacting the local school district to confirm school assignments for this home.
- $799,0002 bd2 ba1.4k sqft1 Greene St APT 114, Jersey City, NJ 07302Sold
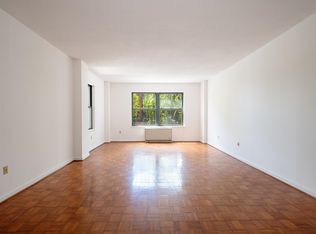
- $699,0002 bd1 ba886 sqft1 Greene St #411, Jersey City, NJ 07302Sold

- $788,1001 bd1 ba854 sqft1 Greene St APT 005, Jersey City, NJ 07302Off Market

- $2,294,3000.413 Acres26 Greene St, Jersey City, NJ 07302Off Market
- $800,2001 bd1 ba900 sqft1 Greene St APT 607, Jersey City, NJ 07302Off Market
- $981,5002 bd2 ba-- sqft1 Greene St APT 109, Jersey City, NJ 07302Off Market
- $1,225,8002 bd2 ba1.3k sqft1 Greene St APT 703, Jersey City, NJ 07302Off Market
- $1,281,8002 bd2 ba1.5k sqft1 Greene St APT 304, Jersey City, NJ 07302Off Market
A local agent can set up tours, give advice and negotiate with sellers.
A local lender can help you make sure your offer is ready when you are.
Similar homes
- $1,375,0002 bd2 ba1.5k sqftClermont Cove, Jersey City, NJ 07302For Sale
 MLS ID #260014590, NANCY R KRONHEIMER. HCMLS
 - $1,450,0002 bd2 ba1.3k sqftSugar House, Jersey City, NJ 07302For Sale
 MLS ID #260013400, MARCUS W PINTO. HCMLS
 - $1,380,0002 bd2 ba1.1k sqft99 Hudson St #3912, Jersey City, NJ 07302For Sale
 MLS ID #260012781, MARTIN D BRADY. HCMLS
 - $1,295,0003 bd2 ba1.6k sqftClermont Cove, Jersey City, NJ 07302For Sale
 MLS ID #260013551, MARCUS W PINTO. HCMLS
 - $1,395,0002 bd2 ba1.1k sqft10 Provost St Unit 2408, Jersey City, NJ 07302For SaleMLS ID #260013713, BINA PATEL. HCMLS
- $1,465,0002 bd2 ba1.1k sqft99 Hudson St #4812, Jersey City, NJ 07302For SaleMLS ID #260012783, MARTIN D BRADY. HCMLS
- $1,410,0002 bd2 ba1.1k sqft99 Hudson St #4110, Jersey City, NJ 07302For SaleMLS ID #260007916, MARTIN D BRADY. HCMLS
- $1,515,0002 bd3 ba1.4k sqftCrystal Point, Jersey City, NJ 07302For SaleMLS ID #260014098, MEGHA MOZA. HCMLS
- $1,195,0002 bd2 ba1.1k sqft187 Warren St APT 211, Jersey City, NJ 07302For SaleMLS ID #260013373, RYAN LOWNEY. HCMLS
- $975,0002 bd2 ba1.1k sqftWaldo Lofts, Jersey City, NJ 07302For SaleMLS ID #260014694, JILL K BIGGS. HCMLS
- $1,299,0002 bd2 ba1k sqft99 Hudson St #3312, Jersey City, NJ 07302For SaleMLS ID #260004699, ZHILI LI. HCMLS
- $909,0002 bd2 ba1k sqftThe Sutton, Jersey City, NJ 07302For SaleMLS ID #260014689, SHUANG FU. HCMLS
- $1,250,0002 bd2 ba1.1k sqft99 Hudson St #1802, Jersey City, NJ 07302For SaleMLS ID #260009250, LINYAN LIU. HCMLS
- $869,0002 bd2 ba978 sqft88 Morgan, Jersey City, NJ 07302For SaleMLS ID #260014620, SHUANG FU. HCMLS
- $1,299,9992 bd2 ba1.3k sqftThe A Condominiums, Jersey City, NJ 07302For SaleMLS ID #260012932, DAVID DEPIERRO. HCMLS
- $1,575,0002 bd2 ba1.1k sqft99 Hudson St #5510, Jersey City, NJ 07302For SaleMLS ID #260012779, MARTIN D BRADY. HCMLS
- $1,450,0002 bd3 ba1.4k sqftCrystal Point, Jersey City, NJ 07302For SaleMLS ID #260012292, TATIANA WAGNEROVA. HCMLS
- $1,199,0002 bd2 ba1k sqft99 Hudson St #2912, Jersey City, NJ 07302For SaleMLS ID #260011225, HUIJIE LYU. HCMLS
- $1,605,0002 bd2 ba1.1k sqft151 Bay Street, Jersey City, NJ 07302New ConstructionHCMLS
- $1,350,0002 bd2 ba1k sqftLiberty Court, New York, NY 10280ActiveMLS ID #S1839657, Margaret Liu, Listing by: Battery Park Realty. StreetEasy
