Your chance to own the stunning white colonial with the wrap around porch has finally arrived! Stylishly updated & maintained by these sellers for 17 years, this home was originally the development model. The garage is insulated & finished with built in shelves, fabulous storage for vehicles & belongings. Step into the mudroom with hooks, nooks, shelves, cubbies, & a desk space to keep all of your outdoor belongings organized. Slide the pocket door to enter the spacious family room, with cathedral ceiling, velvety soft carpeting & a gas fireplace armed with a blower & 31,000 BTUs providing an additional heat source on crisp winter days. Lined with windows, the sunlight cascades in one side while providing a great view of the recently updated composite deck & wooded yard from the other. The kitchen: STUNNING. Leathered granite, glass front stacked upper cabinets, large peninsula & farmhouse sink with a reverse osmosis faucet complete this lovely space. The front two rooms are versatile, currently used as an office & a formal living room replete with another gas fireplace & entire wall of built-in shelves. Upstairs you will find three bedrooms; an expansive primary suite, with large walk-in closet & primary bath with double sinks, oversized tiled shower & radiant heat floors. The main bathroom vanity also has ample room for two sinks should you decide to make a change in the future. Tastefully finished with a half bath, the basement is the perfect extension with guest space, exercise space, a play area, movie room, & more. Numerous unfinished areas house the systems, tankless water heater, triple carbon water filters, storage & workbench space. The crown molding, programmable thermostats, first floor laundry, custom finishes, storage nooks & more are all features that add to this homes appeal & charm. The development boasts a playground, town soccer fields & common spaces, while being close to schools, town amenities & shopping. Floorplan w measurements attached!
Closed
Listed by: Keller Williams Realty-Metropolitan • Elise M Harnisch
Bought with: BHHS Verani Nashua
$876,000
1 Greenfield Parkway, Bedford, NH 03110
3beds
3,382sqft
Single Family Residence
Built in 1999
0.49 Acres Lot
$876,200 Zestimate®
$259/sqft
$4,813 Estimated rent
Home value
$876,200
$824,000 - $938,000
$4,813/mo
Zestimate® history
Owner options
List your home for rent
$4,813/mo
Rent Zestimate®
Find your next renter with Zillow Rental Manager. Plus, with online applications, you can quickly screen prospective tenants – for free.
$4,813/mo
Rent Zestimate®
Refinance and save
$4,806/mo
Est. payment
Refinancing to a lower rate could help reduce your monthly payments and save thousands over the life of the loan.
$4,806/mo
Est. payment
Explore your selling options
Work with a Zillow partner agent
Leverage their expertise and Zillow's premium Showcase listings to get your home seen by more buyers.
Get startedList with your own agent
Get your home in front of millions of buyers by listing it on Zillow.
Learn how to do itSell it yourself
Take full control of how buyers see your home on Zillow by listing For Sale by Owner (FSBO).
List your homeWhat's special
Expansive primary suiteCathedral ceilingFirst floor laundryWrap around porchRecently updated composite deckProgrammable thermostatsCustom finishes
Zillow last checked:
Listing updated:
Listed by:
Elise M Harnisch,
Keller Williams Realty-Metropolitan 603-232-8282
Bought with:
Neha R Patel
BHHS Verani Nashua
Source: PrimeMLS,MLS#: 5082730
Facts & features
Interior
Bedrooms & bathrooms
- Bedrooms: 3
- Bathrooms: 4
- Full bathrooms: 1
- 3/4 bathrooms: 1
- 1/2 bathrooms: 2
Heating
- Propane, Forced Air, Radiant Floor
Cooling
- Central Air
Appliances
- Included: Dishwasher, Disposal, Dryer, Gas Range, Refrigerator, Washer
- Laundry: 1st Floor Laundry
Features
- Cathedral Ceiling(s), Ceiling Fan(s), Primary BR w/ BA, Walk-In Closet(s), Programmable Thermostat
- Flooring: Carpet, Hardwood, Tile, Vinyl Plank
- Windows: Blinds
- Basement: Finished,Full,Interior Entry
- Has fireplace: Yes
- Fireplace features: Gas
Interior area
- Total structure area: 3,720
- Total interior livable area: 3,382 sqft
- Finished area above ground: 2,382
- Finished area below ground: 1,000
Property
Parking
- Total spaces: 2
- Parking features: Paved
- Garage spaces: 2
Features
- Levels: Two
- Stories: 2
- Patio & porch: Covered Porch
- Exterior features: Deck
- Frontage length: Road frontage: 110
Lot
- Size: 0.49 Acres
- Features: Landscaped, Level
Details
- Parcel number: BEDDM38B12L2
- Zoning description: residential
- Other equipment: Portable Generator
Construction
Type & style
- Home type: SingleFamily
- Architectural style: Colonial
- Property subtype: Single Family Residence
Materials
- Vinyl Siding
- Foundation: Concrete
- Roof: Asphalt Shingle
Condition
- New construction: No
- Year built: 1999
Utilities & green energy
- Electric: 200+ Amp Service, Circuit Breakers
- Sewer: Public Sewer
- Utilities for property: Cable, Propane
Community & HOA
Community
- Security: Security
- Subdivision: Greenfield Farms
HOA
- Amenities included: Playground, Common Acreage
- Services included: Other, Recreation
- Additional fee info: Fee: $645
Location
- Region: Bedford
Financial & listing details
- Price per square foot: $259/sqft
- Tax assessed value: $705,900
- Annual tax amount: $11,640
- Date on market: 4/8/2026
Price history
| Date | Event | Price |
|---|---|---|
| 6/16/2026 | Sold | $876,000+3.1%$259/sqft |
Source:  PrimeMLS #5082730 Report a problem PrimeMLS #5082730 Report a problem | ||
| 4/15/2026 | Pending sale | $850,000$251/sqft |
Source: PrimeMLS #5082730 Report a problem | ||
| 4/8/2026 | Listed for sale | $850,000+109.9%$251/sqft |
Source: PrimeMLS #5082730 Report a problem | ||
| 9/16/2008 | Sold | $405,000$120/sqft |
Source: Public Record Report a problem | ||
Public tax history
| Year | Property taxes | Tax assessment |
|---|---|---|
| 2024 | $11,160 +6.8% | $705,900 |
| 2023 | $10,447 +8.6% | $705,900 +29.1% |
| 2022 | $9,622 +2.7% | $546,700 |
| 2021 | $9,370 0% | $546,700 +16.8% |
| 2020 | $9,371 +6% | $468,100 +0.3% |
| 2019 | $8,840 -2.4% | $466,500 +5% |
| 2018 | $9,062 +7.9% | $444,200 |
| 2017 | $8,400 +4.9% | $444,200 +24.1% |
| 2016 | $8,006 -1.7% | $357,900 |
| 2015 | $8,146 +1.2% | $357,900 |
| 2014 | $8,053 +2.9% | $357,900 +1.4% |
| 2013 | $7,824 -0.2% | $352,900 -8.5% |
| 2012 | $7,837 | $385,700 |
| 2011 | -- | $385,700 |
| 2010 | -- | $385,700 |
| 2009 | -- | $385,700 -0.4% |
| 2008 | -- | $387,200 |
Find assessor info on the county website
Neighborhood: 03110
Nearby homes
- $872,1004 bd2 ba3.5k sqft329 Liberty Hill Rd, Bedford, NH 03110Off Market
- $763,4003 bd2 ba2.5k sqft330 Liberty Hill Rd, Bedford, NH 03110Off Market
- $694,9003 bd2 ba2k sqft337 Liberty Hill Rd, Bedford, NH 03110Off Market
- $796,1003 bd2 ba1.8k sqft2 Baileys Grn, Bedford, NH 03110Off Market
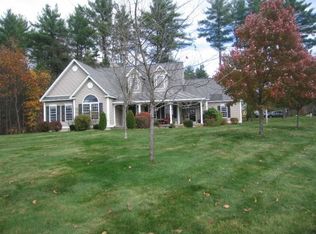
- $966,8003 bd3 ba3.4k sqft1 Baileys Grn, Bedford, NH 03110Off Market
- $836,1004 bd2 ba2.8k sqft328 Liberty Hill Rd, Bedford, NH 03110Off Market
- $839,6003 bd2 ba2.4k sqft6 Baileys Grn, Bedford, NH 03110Off Market
- $768,3003 bd2 ba1.7k sqft3 Adams Grn, Bedford, NH 03110Off Market
Nearby schools
GreatSchools rating
- 6/10Mckelvie Intermediate SchoolGrades: 5-6Distance: 2.1 mi
- 7/10Ross A. Lurgio Middle SchoolGrades: 7-8Distance: 2.3 mi
- 8/10Bedford High SchoolGrades: 9-12Distance: 2.2 mi
Schools provided by the listing agent
- Elementary: Peter Woodbury Sch
- Middle: McKelvie Intermediate School
- High: Bedford High School
- District: Bedford Sch District SAU #25
Source: PrimeMLS. This data may not be complete. We recommend contacting the local school district to confirm school assignments for this home.
Get a cash offer in 3 minutes
Find out how much your home could sell for in as little as 3 minutes with a no-obligation cash offer.
Estimated market value
$876,200
Get a cash offer in 3 minutes
Find out how much your home could sell for in as little as 3 minutes with a no-obligation cash offer.
Estimated market value
$876,200
- New Hampshire
- Hillsborough County
- Bedford
- 03110
- 1 Greenfield Parkway
Nearby cities
Nearby zip codes
Other Bedford Topics
