Skip main navigation
Off market
  • $842,700

    1 Greenhill Ave, Parlin, NJ 08859

    3beds
    2,400sqft
    SingleFamily
    Built in 1959
    8,476 Square Feet Lot
    $842,700 Zestimate®
    $351/sqft
    $3,976 Estimated rent

    Home value

    $842,700

    $801,000 - $893,000

    $3,976/mo

    Zestimate® history
    Loading
    Loading...

    Owner options

    List your home for rent

    $3,976/mo

    Rent Zestimate®

    Find your next renter with Zillow Rental Manager. Plus, with online applications, you can quickly screen prospective tenants – for free.

    Learn more

    $3,976/mo

    Rent Zestimate®

    Refinance and save

    $5,771/mo

    Est. payment

    Refinancing to a lower rate could help reduce your monthly payments and save thousands over the life of the loan.

    See today's rates

    $5,771/mo

    Est. payment

    Explore your selling options

    Work with a Zillow partner agent

    Leverage their expertise and Zillow's premium Showcase listings to get your home seen by more buyers.

    Get started

    List with your own agent

    Get your home in front of millions of buyers by listing it on Zillow.

    Learn how to do it

    Sell it yourself

    Take full control of how buyers see your home on Zillow by listing For Sale by Owner (FSBO).

    List your home

    What's special

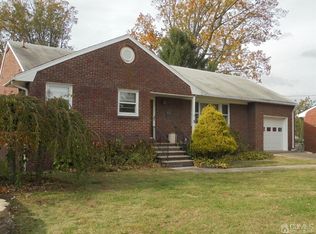
    A home that delivers a performance package loaded with features sure to excite & captivate. This custom designed 3 bed, 4 bath floorplan offers a complete guest suite and bonus spaces that include a vaulted loft, three season florida rm & master suite. Designed for comfort, engineered for efficiency, crafted with class. Arrive to pleasures of a pristine landscape; a corner lot dressed w/floral gardens accented with stone. Come into hardwood floors, crown moldings throughout, french doors that distinguish, waynes coating wall accents, modern ceiling fans & pendent lighting fixtures. Enjoy a kitchen that offers granite counters,18in tile, great storage w/ floor to ceiling pantries, a wine rack, & wine fridge. Retreat to an expansive master suite designed with double walk in closets, laundry shute, and bath with radiant floors. Entertainment spaces include outdoor composite decking overlooking inground pool and patio. A home worthy of applause & ovation.

    This property is off market, which means it's not currently listed for sale or rent on Zillow. This may be different from what's available on other websites or public sources.
    Facts & features

    Interior

    Bedrooms & bathrooms
    • Bedrooms: 3
    • Bathrooms: 4
    • Full bathrooms: 3
    • 1/2 bathrooms: 1
    Heating
    • Baseboard, Electric, Gas
    Cooling
    • Central
    Appliances
    • Included: Dishwasher, Dryer, Microwave, Range / Oven, Refrigerator, Washer
    • Laundry: In Basement
    Features
    • Dining Room, Family Room, Entrance Foyer, Kitchen, Living Room, Bath Main, Bath Other, Attic, 1 Bedroom, 2 Bedrooms, 3 Bedrooms, Florida Room
    • Flooring: Hardwood
    • Basement: Finished, Bath Full, Utility Room, Kitchen, Other Room(s), Den, Bedroom
    • Has fireplace: Yes
    • Fireplace features: Gas, Free Standing
    Interior area
    • Total interior livable area: 2,400 sqft

    Property

    Parking
    • Total spaces: 1
    • Parking features: On-street
    Features
    • Levels: Two, Two Story, Partially Below Grade
    • Patio & porch: Patio, Deck, Enclosed
    • Exterior features: Vinyl
    • Fencing: Fencing/Wall
    Lot
    • Size: 8,476 sqft
    • Features: Corner Lot
    Details
    • Additional structures: Shed(s)
    • Parcel number: 19002090000040000302

    Construction

    Type & style
    • Home type: SingleFamily
    • Architectural style: Colonial
    Materials
    • Roof: Asphalt
    Condition
    • Year built: 1959

    Utilities & green energy

    • Electric: 200 Amp(s)
    • Sewer: Public Sewer
    • Water: Public
    • Utilities for property: Electricity Connected, Natural Gas Connected
    Green energy
    • Energy generation: Solar

    Community & neighborhood

    Community
    • Community features: Fifty Five Plus Active Community
    Senior living
    • Senior community: Yes
    Location
    • Region: Parlin

    Other

    Other facts
    • Appliances: Dishwasher, Dryer, Refrigerator, Washer, Gas Water Heater, Gas Range/Oven, Oven, Microwave
    • ArchitecturalStyle: Colonial
    • AssociationFee2Frequency: Monthly
    • Cooling: Zoned
    • FireplaceYN: true
    • Flooring: Wood
    • HeatingYN: true
    • InteriorFeatures: Dining Room, Family Room, Entrance Foyer, Kitchen, Living Room, Bath Main, Bath Other, Attic, 1 Bedroom, 2 Bedrooms, 3 Bedrooms, Florida Room
    • JERSEYMLS_Age: 0
    • JERSEYMLS_TransactionType: Sale
    • Levels: Two, Two Story, Partially Below Grade
    • LivingAreaUnits: Square Feet
    • OriginatingSystemName: CJMLS API
    • Ownership: Fee Simple
    • PatioAndPorchFeatures: Patio, Deck, Enclosed
    • PropertyType: Residential
    • Roof: Asphalt
    • RoomDiningRoomFeatures: Formal Dining Room
    • RoomKitchenFeatures: Eat-in Kitchen, Granite/Corian Countertops, Kitchen Island, 2nd Kitchen
    • Utilities: Electricity Connected, Natural Gas Connected
    • WaterSource: Public
    • ExteriorFeatures: Lawn Sprinklers
    • LotFeatures: Corner Lot
    • RoomMasterBedroomFeatures: Full Bath, Two Sinks, Walk-In Closet(s)
    • Basement: Finished, Bath Full, Utility Room, Kitchen, Other Room(s), Den, Bedroom
    • FireplaceFeatures: Gas, Free Standing
    • Fencing: Fencing/Wall
    • ParkingFeatures: 1 Car Width, Concrete
    • StructureType: Custom Home
    • OtherStructures: Shed(s)
    • FireplacesTotal: 2
    • Sewer: Public Sewer
    • Heating: Radiators-Hot Water
    • Electric: 200 Amp(s)
    • GreenEnergyGeneration: Solar
    • PowerProductionType: Photovoltaics
    • RoomsTotal: 16
    • BuildingAreaUnits: Square Feet
    • BuyerFinancing: Cash, Conventional, FHA, VA
    • CoolingYN: true
    • ExistingLeaseType: Net
    • JERSEYMLS_LotMeasurement: A
    • JERSEYMLS_PricePerAcre: 0
    • JERSEYMLS_PricePerSquareFoot: 0
    • LotSizeUnits: Acres
    • Possession: Close Of Escrow
    • MlsStatus: Under Contract
    • ConstructionMaterials: Vinyl Siding
    • LaundryFeatures: In Basement
    • ParcelNumber: 1900209040000302
    • Exclusions: Cast Iron Stove From Basement, Indoor, Outdoor Furniture
    • JERSEYMLS_SubLeaseExpiration: 1800-01-01T05:00:00.000Z
    • FoundationDetails: Basement
    • Ownership: Fee Simple

    Price history

    DateEventPrice
    1/18/2023Sold$715,000-1.4%$298/sqft
    Source: All Jersey MLS #2306087R Report a problem
    12/20/2022Pending sale$725,000$302/sqft
    Source: GSMLS #3818486 Report a problem
    12/20/2022Contingent$725,000$302/sqft
    Source: All Jersey MLS #2306087R Report a problem
    11/19/2022Listed for sale$725,000+39.4%$302/sqft
    Source: All Jersey MLS #2306087R Report a problem
    5/22/2020Sold$520,000+4%$217/sqft
    Source: Public Record Report a problem
    2/25/2020Listed for sale$500,000$208/sqft
    Source: WEICHERT SOUTH JERSEY INC #2010344 Report a problem
    2/25/2020Pending sale$500,000$208/sqft
    Source: WEICHERT SOUTH JERSEY INC #2010344 Report a problem
    2/7/2020Listed for sale$500,000$208/sqft
    Source: WEICHERT SOUTH JERSEY INC #2010344 Report a problem
    2/7/2020Pending sale$500,000$208/sqft
    Source: WEICHERT SOUTH JERSEY INC #2010344 Report a problem
    1/17/2020Listed for sale$500,000+269%$208/sqft
    Source: WEICHERT SOUTH JERSEY INC #2010344 Report a problem
    6/9/1997Sold$135,500$56/sqft
    Source: Public Record Report a problem

    Public tax history

    YearProperty taxesTax assessment
    2025$12,912 $211,500
    2024$12,912 +12.1%$211,500 +9%
    2023$11,522 +7.1%$194,100
    2022$10,763 +1.1%$194,100
    2021$10,644 +2.6%$194,100
    2020$10,375 +4%$194,100
    2019$9,975 $194,100
    2018$9,975 +5.2%$194,100
    2017$9,484 +2.3%$194,100
    2016$9,268 +2.8%$194,100
    2015$9,020 +1.2%$194,100
    2014$8,911 +2.1%$194,100
    2013$8,727 +2.2%$194,100
    2012$8,540 +3.6%$194,100
    2011$8,247 +16.2%$194,100
    2010$7,095 +5.1%$194,100
    2009$6,750 $194,100
    2008-- $194,100
    2007-- $194,100
    2006-- $194,100
    2005-- $194,100
    2004$5,392 $194,100 +37.5%
    2003-- $141,200
    2002-- $141,200
    2001-- $141,200

    Find assessor info on the county website

    Neighborhood: 08859

    Nearby schools

    GreatSchools rating
    Schools provided by the listing agent
    • Elementary: WILSON
    • Middle: SAYREVILLE
    • High: WAR MEMORL
    • District: Sayreville Ps

    Source: The MLS. This data may not be complete. We recommend contacting the local school district to confirm school assignments for this home.

    Get a cash offer in 3 minutes
    Find out how much your home could sell for in as little as 3 minutes with a no-obligation cash offer.
    Estimated market value
    $842,700
    Get a cash offer in 3 minutes
    Find out how much your home could sell for in as little as 3 minutes with a no-obligation cash offer.
    Estimated market value
    $842,700