Welcome to beautiful 1 Greenwood Drive, a spacious 4-bedroom, 2 1/2 bath home ideally situated on a quiet cul-de-sac in the heart of the sought after town of Millis. Offering the perfect blend of privacy and convenience, this home is just a short walk to schools, parks, shopping, and all that downtown Millis has to offer.Filled with natural sunlight, the thoughtfully updated interior features newly finished hardwood floors, beautifully remodeled bathrooms, new central a/c, and a new hot water heater & furnace for added peace of mind. The generous open floor plan is perfect for entertaining and provides comfortable living spaces for everyday life, while the finished basement offers flexible space for a family room, home office, gym, or playroom.Additional highlights include a two-car garage, spacious rooms throughout, and a private backyard setting. This move-in ready home combines modern updates with an unbeatable location—don’t miss this exceptional opportunity!
For sale
$949,000
1 Greenwood Dr, Millis, MA 02054
4beds
3,678sqft
:
Get pre-qualified$6,407/mo
Single Family Residence
Built in 1996
0.47 Acres Lot
$932,900 Zestimate®
$258/sqft
$-- HOA
What's special
Two-car garagePrivate backyard settingQuiet cul-de-sacFilled with natural sunlightBeautifully remodeled bathroomsGenerous open floor planNewly finished hardwood floors
- 9 days |
- 785 |
- 28 |
Zillow last checked:
Listing updated:
Listed by:
Kathleen Maher-Flaherty 508-564-3555,
Residential Properties Ltd. - Barrington 401-245-9600
Source: MLS PIN,MLS#: 73547853
Facts & features
Interior
Bedrooms & bathrooms
- Bedrooms: 4
- Bathrooms: 3
- Full bathrooms: 2
- 1/2 bathrooms: 1
Heating
- Forced Air
Cooling
- Central Air
Appliances
- Included: Water Heater, Range, Dishwasher, Microwave, Refrigerator, Washer, Dryer
Features
- Flooring: Wood, Tile
- Doors: Insulated Doors, Storm Door(s)
- Windows: Insulated Windows, Storm Window(s)
- Basement: Full
- Number of fireplaces: 1
Interior area
- Total structure area: 3,678
- Total interior livable area: 3,678 sqft
- Finished area above ground: 3,678
Property
Parking
- Total spaces: 8
- Parking features: Attached, Paved Drive, Paved
- Attached garage spaces: 2
- Uncovered spaces: 6
Features
- Patio & porch: Porch, Deck
- Exterior features: Porch, Deck
Lot
- Size: 0.47 Acres
- Features: Wooded
Details
- Parcel number: 3684302
- Zoning: R-V
Construction
Type & style
- Home type: SingleFamily
- Architectural style: Colonial
- Property subtype: Single Family Residence
- Attached to another structure: Yes
Materials
- Frame
- Foundation: Concrete Perimeter
- Roof: Shingle
Condition
- Year built: 1996
Utilities & green energy
- Electric: 200+ Amp Service
- Sewer: Public Sewer
- Water: Public
- Utilities for property: for Electric Range, for Electric Oven
Community & HOA
Community
- Features: Shopping, Tennis Court(s), Park, Walk/Jog Trails, Stable(s), Golf, Medical Facility, Laundromat, Bike Path, Conservation Area, House of Worship, Private School, Public School
- Subdivision: Spring Street
HOA
- Has HOA: No
Location
- Region: Millis
Financial & listing details
- Price per square foot: $258/sqft
- Tax assessed value: $783,200
- Annual tax amount: $12,095
- Date on market: 7/14/2026
Estimated market value
$932,900
$886,000 - $980,000
$5,359/mo
Price history
| Date | Event | Price |
|---|---|---|
| 7/14/2026 | Listed for sale | $949,000+281.1%$258/sqft |
Source: MLS PIN #73547853 Report a problem | ||
| 6/27/1997 | Sold | $249,000$68/sqft |
Source: Public Record Report a problem | ||
Public tax history
| Year | Property taxes | Tax assessment |
|---|---|---|
| 2025 | $11,652 +5.7% | $710,500 +5.8% |
| 2024 | $11,023 +1.9% | $671,300 +8.5% |
| 2023 | $10,818 -0.1% | $618,500 +7.8% |
| 2022 | $10,830 +3.6% | $573,600 +7.7% |
| 2021 | $10,452 +1.9% | $532,700 +4.6% |
| 2020 | $10,255 +10.5% | $509,200 +2.6% |
| 2019 | $9,283 +3.8% | $496,400 |
| 2018 | $8,945 +10.4% | $496,400 +12.9% |
| 2017 | $8,101 +5.6% | $439,800 |
| 2016 | $7,670 +2.6% | $439,800 |
| 2015 | $7,477 +1.1% | $439,800 +1.5% |
| 2014 | $7,396 +4.4% | $433,500 |
| 2013 | $7,083 +5.5% | $433,500 |
| 2012 | $6,715 +0.5% | $433,500 |
| 2011 | $6,680 +2.9% | $433,500 -8.9% |
| 2010 | $6,489 +1.6% | $475,700 |
| 2009 | $6,389 +5.8% | $475,700 -3.2% |
| 2008 | $6,036 +1.3% | $491,500 +2.6% |
| 2007 | $5,956 +13% | $479,200 +4.6% |
| 2006 | $5,269 +2.5% | $458,200 +3.5% |
| 2005 | $5,138 -5.2% | $442,900 +26.7% |
| 2003 | $5,419 +9.1% | $349,600 +40.8% |
| 2001 | $4,966 | $248,300 |
Find assessor info on the county website
Monthly payment
Est. payment
Payment breakdown
Explore the cost of this home by adjusting the details. Changes won't be saved.Climate risks
Neighborhood: 02054
Nearby schools
GreatSchools rating
- 5/10Clyde F Brown Elementary SchoolGrades: PK-5Distance: 0.2 mi
- 8/10Millis Middle SchoolGrades: 6-8Distance: 0.3 mi
- 7/10Millis High SchoolGrades: 9-12Distance: 0.3 mi
Schools provided by the listing agent
- Elementary: Clyde Brown Elementary
- Middle: Millis Middle
- High: Millis High School
Source: MLS PIN. This data may not be complete. We recommend contacting the local school district to confirm school assignments for this home.
- $1,006,9005 bd3 ba3.2k sqft3 Greenwood Dr, Millis, MA 02054Off Market
- $528,8003 bd1 ba1k sqft45 Spring St, Millis, MA 02054Off Market
- $584,6003 bd1 ba1.2k sqft35 Spring St, Millis, MA 02054Off Market
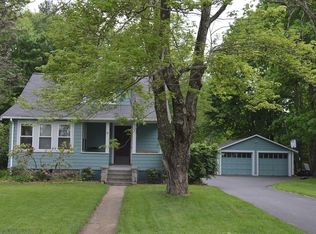
- $775,0004 bd4 ba2.3k sqft2 Greenwood Dr, Millis, MA 02054Sold
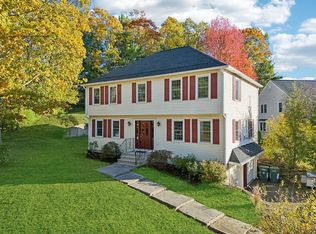
- $745,3004 bd3 ba2.3k sqft4 Greenwood Dr, Millis, MA 02054Off Market
- $591,7003 bd2 ba1.4k sqft17 Spring St, Millis, MA 02054Off Market
- $758,4004 bd2 ba1.9k sqft57 Spring St, Millis, MA 02054Off Market
- $843,8006 bd3 ba3.1k sqft11 Spring St, Millis, MA 02054Off Market
A local agent can set up tours, give advice and negotiate with sellers.
Similar homes
- $1,072,0004 bd3 ba3.3k sqft1 Debrah Ln, Millis, MA 02054For Sale
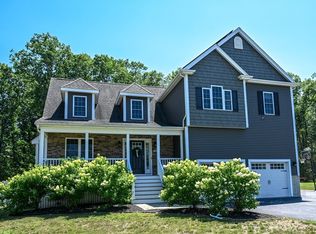 MLS ID #73553497, Greg Richard, Realty Executives Boston West. MLS PIN
 - $975,0004 bd4 ba3.2k sqft15 Little Tree Rd, Medway, MA 02053For Sale
 MLS ID #73553907, Kathryn M. Gruttadauria, ERA Key Realty Services-Bay State Group. MLS PIN
 - $950,0004 bd3 ba2.2k sqft15 Daisy Dr, Walpole, MA 02081For Sale By Owner

- $979,9004 bd5 ba3.2k sqft10 Charles View Ln, Medway, MA 02053For Sale
 MLS ID #73552558, Linda Dumouchel, Realty Executives Boston West. MLS PIN
 - $750,0004 bd2 ba2.2k sqft23 Lexington Ln, Millis, MA 02054For SaleMLS ID #73542942, The Dream Team, Realty One Group Dream Makers. MLS PIN
- $990,0005 bd4 ba3.6k sqft243 Oak St, Holliston, MA 01746For SaleMLS ID #73553201, David Pedro, Century 21 Limitless. MLS PIN
- $799,0004 bd3 ba2.8k sqft10 Ellis St, Medway, MA 02053For SaleMLS ID #73543934, David Doucette, Berkshire Hathaway HomeServices Commonwealth Real Estate. MLS PIN
- $974,9005 bd3 ba3.2k sqft12 Alder St, Medway, MA 02053For SaleMLS ID #73540848, Kelly Vinha, Lamacchia Realty, Inc.. MLS PIN
- $950,0006 bd4 ba3.4k sqft865 Washington St, Holliston, MA 01746For SaleMLS ID #73549299, Kathy Chisholm, Realty Executives Boston West. MLS PIN
- $849,9004 bd3 ba2.3k sqft225 Daniels St, Franklin, MA 02038For SaleMLS ID #73550146, Martha Morese, Century 21 Custom Home Realty. MLS PIN
- $700,0004 bd3 ba2.4k sqft92 Lovering St, Medway, MA 02053For SaleMLS ID #73553918, The Kouri Team, Keller Williams Realty Boston South West. MLS PIN
- $1,100,0004 bd4 ba2.8k sqft305 Main St, Norfolk, MA 02056For SaleMLS ID #73552530, Margaret Cimetta, Keller Williams Realty Signature Properties. MLS PIN
- $995,0004 bd3 ba3.1k sqft21 Goulding St E, Sherborn, MA 01770For SaleMLS ID #73547147, Maryann Clancy, Berkshire Hathaway HomeServices Commonwealth Real Estate. MLS PIN
- $--4 bd4 ba4.1k sqft524 Coronation Dr, Franklin, MA 02038AuctionServiceLink Auction
- $875,0004 bd3 ba2.5k sqft30 Stanhope Dr, Norfolk, MA 02056For SaleMLS ID #73542097, The Bauman Group, Gibson Sotheby's International Realty. MLS PIN
- $725,0003 bd3 ba2.8k sqft4 Mallard Dr, Medway, MA 02053For SaleMLS ID #73553469, Team Rice, REMAX Executive Realty. MLS PIN
- $995,0004 bd3 ba3.1k sqft107 Mill St, Franklin, MA 02038For SaleMLS ID #73502774, Matthew Kelly, Keller Williams Elite. MLS PIN
- $1,100,0003 bd3 ba2.2k sqft85 Fisher St, Holliston, MA 01746For SaleMLS ID #73552868, Meeghan Ford, Berkshire Hathaway HomeServices Commonwealth Real Estate. MLS PIN
- $859,0004 bd3 ba3.8k sqft5 Flintlocke Rd, Franklin, MA 02038For SaleMLS ID #73543980, Mina Shenouda, Keller Williams South Watuppa. MLS PIN
- $1,085,0004 bd3 ba2.9k sqft6 Forest St, Medfield, MA 02052For SaleMLS ID #73540208, Petrone-Hunter Realty Group, Coldwell Banker Realty - Wellesley. MLS PIN
