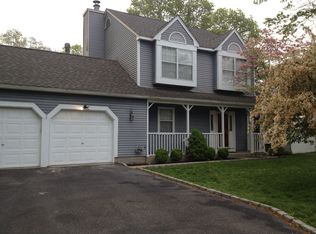
Beautiful well-maintained home in desirable Strathmore Pines. Situated on a corner lot offering fantastic space for both indoor and outdoor entertainment. Two car attached garage equipped with additional storage space above. Brick paver walkways with fenced yard and 6-zone in ground sprinkler system. Wood burning fireplace in den with slider onto deck. Half bath located downstairs with 3 bedrooms and 2 full bathrooms located upstairs. Primary bedroom has a large walk-in closet with a private bath. Single zone forced hot air furnace, outside AC condenser, stove, and washing machine all replaced in the last 5-years.
Sold for $610,000
Zillow last checked:
Listing updated:
Bought with:
Richard Estrada, 10401373408
Daniel Gale Sothebys Intl Rlty
Source: OneKey® MLS as distributed by MLS GRID,MLS#: 1004531
Price history
| Date | Event | Price |
|---|---|---|
| 9/10/2026 | Sold | $610,000$363/sqft |
Source:  OneKey® MLS as distributed by MLS GRID #1004531 Report a problem OneKey® MLS as distributed by MLS GRID #1004531 Report a problem | ||
| 6/12/2026 | Pending sale | $610,000$363/sqft |
Source: OneKey® MLS as distributed by MLS GRID #1004531 Report a problem | ||
| 6/12/2026 | Price change | $610,000+1.7%$363/sqft |
Source: OneKey® MLS as distributed by MLS GRID #1004531 Report a problem | ||
| 5/26/2026 | Listed for sale | $600,000+104.1%$357/sqft |
Source: OneKey® MLS as distributed by MLS GRID #1004531 Report a problem | ||
| 6/27/2013 | Sold | $294,000-2%$175/sqft |
Source: OneKey® MLS as distributed by MLS GRID #L2539204 Report a problem | ||
| 3/27/2013 | Listing removed | $299,990$179/sqft |
Source: Douglas Elliman Real Estate #2539204 Report a problem | ||
| 2/27/2013 | Price change | $299,990-6.2%$179/sqft |
Source: Prudential Douglas Elliman RE #2539204 Report a problem | ||
| 11/15/2012 | Listed for sale | $319,850$190/sqft |
Source: Prudential Douglas Elliman RE #2539204 Report a problem | ||
Get a cash offer in 3 minutes
Find out how much your home could sell for in as little as 3 minutes with a no-obligation cash offer.
Estimated market value
$612,700
