Skip main navigation
Sold for $800,000
  • $800,000

    1 Griffin Way, Yardley, PA 19067

    3beds
    3,424sqft
    Townhouse
    Built in 2020
    -- sqft lot
    $847,100 Zestimate®
    $234/sqft
    $4,599 Estimated rent

    Home value

    $847,100

    Estimated sales range

    Not available

    $4,599/mo

    Zestimate® history
    Loading
    Loading...

    Owner options

    List your home for rent

    $4,599/mo

    Rent Zestimate®

    Find your next renter with Zillow Rental Manager. Plus, with online applications, you can quickly screen prospective tenants – for free.

    Learn more

    $4,599/mo

    Rent Zestimate®

    Refinance and save

    $5,309/mo

    Est. payment

    Refinancing to a lower rate could help reduce your monthly payments and save thousands over the life of the loan.

    See today's rates

    $5,309/mo

    Est. payment

    Explore your selling options

    Work with a Zillow partner agent

    Leverage their expertise and Zillow's premium Showcase listings to get your home seen by more buyers.

    Get started

    List with your own agent

    Get your home in front of millions of buyers by listing it on Zillow.

    Learn how to do it

    Sell it yourself

    Take full control of how buyers see your home on Zillow by listing For Sale by Owner (FSBO).

    List your home

    What's special

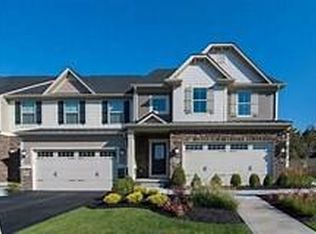
    Luxurious Yardley Woods (55+) TH w/3 stories of high end uprgrades and amenities...Every detail of this stunning 3BR/3.5BA end unit from the opulent crystal light fixtures, crafted hardware to luxury engineered hw flooring. Open floor plan features GOURMET kitchen w/custom cabinetry, large peninsula with comfy seating for 4, quartz counters top of the line appliances(induction stove-quick to heat, easy to regulate and quick to cool...GAS connection there!), leads to formal dining area and flow thru living room w/dramatic stone fireplace and access to the one of a kind outdoor lighted entertaining area overlooking greenspace... Main floor luxe master suite that includes full bath with frameless walk-in shower w/acrylic base and oversized walk in closet w/organizer. First floor laundry and powder room too! Upstairs is home to a cozy loft and 2 bedrooms, w/walk in closets and large windows for so much natural light and main bath with tub all in modern, yet cozy colors. There is also a large storage area that can be converted into a 4th bedroom. Lower level full house footprint gives you additional full bath, all the storage you need and even more living/entertaining space... Plenty of room for pool table, big screen TV for movie/gaming enthusiasts or hobbyist of all kinds + egress! Additional details include wheelchair access doorways, whole house dehumidifier, upgraded recessed lighting, water reg sump pump back up. Many of the upgrades are exclusive to this unit. 3424 s.f. of living space.

    Zillow last checked:

    Listing updated:

    Listed by:

    Patty Hogan 609-306-9189,

    Keller Williams Premier

    Bought with:

    Rick Land, 2320277

    KW Empower

    Source: Bright MLS,MLS#: PABU2080622MLS Logo

    Facts & features

    Interior

    Bedrooms & bathrooms
    • Bedrooms: 3
    • Bathrooms: 4
    • Full bathrooms: 3
    • 1/2 bathrooms: 1
    • Main level bathrooms: 2
    • Main level bedrooms: 1
    Rooms
    • Room types: Living Room, Dining Room, Primary Bedroom, Bedroom 2, Bedroom 3, Kitchen, Laundry, Loft, Primary Bathroom, Half Bath
    Primary bedroom
    • Features: Flooring - Engineered Wood
    • Level: Main
    Bedroom 2
    • Features: Flooring - Carpet, Recessed Lighting, Ceiling Fan(s)
    • Level: Upper
    Bedroom 3
    • Features: Flooring - Carpet, Recessed Lighting, Ceiling Fan(s)
    • Level: Upper
    Primary bathroom
    • Features: Flooring - Ceramic Tile
    • Level: Main
    Dining room
    • Features: Flooring - Engineered Wood
    • Level: Main
    Half bath
    • Level: Main
    Kitchen
    • Features: Lighting - LED, Lighting - Pendants, Pantry
    • Level: Main
    Laundry
    • Level: Main
    Living room
    • Features: Fireplace - Gas, Flooring - Engineered Wood, Recessed Lighting
    • Level: Main
    Loft
    • Features: Flooring - Carpet, Recessed Lighting
    • Level: Upper
    Heating
    • Forced Air, Natural Gas
    Cooling
    • Central Air, Natural Gas
    Appliances
    • Included: Microwave, Built-In Range, Dishwasher, Refrigerator, Stainless Steel Appliance(s), Gas Water Heater
    • Laundry: Laundry Room
    Features
    • Bathroom - Stall Shower, Bathroom - Tub Shower, Ceiling Fan(s), Combination Dining/Living, Crown Molding, Entry Level Bedroom, Open Floorplan, Kitchen - Gourmet, Primary Bath(s), Recessed Lighting, Upgraded Countertops
    • Flooring: Carpet
    • Basement: Finished
    • Number of fireplaces: 1
    • Fireplace features: Stone
    Interior area
    • Total structure area: 3,424
    • Total interior livable area: 3,424 sqft
    • Finished area above ground: 2,604
    • Finished area below ground: 820

    Property

    Parking
    • Total spaces: 4
    • Parking features: Garage Faces Front, Built In, Inside Entrance, Attached, Driveway
    • Attached garage spaces: 2
    • Uncovered spaces: 2
    Accessibility
    • Accessibility features: Doors - Swing In, Wheelchair Mod
    Features
    • Levels: Two
    • Stories: 2
    • Pool features: None
    Details
    • Additional structures: Above Grade, Below Grade
    • Parcel number: 20032464
    • Zoning: R4
    • Special conditions: Standard

    Construction

    Type & style
    • Home type: Townhouse
    • Architectural style: Colonial
    • Property subtype: Townhouse
    Materials
    • Frame
    • Foundation: Concrete Perimeter
    Condition
    • New construction: No
    • Year built: 2020

    Utilities & green energy

    • Sewer: Public Sewer
    • Water: Public

    Community & HOA

    Community
    • Senior community: Yes
    • Subdivision: Yardley Woods
    HOA
    • Has HOA: Yes
    • HOA fee: $260 monthly
    Location
    • Region: Yardley
    • Municipality: LOWER MAKEFIELD TWP

    Financial & listing details

    • Price per square foot: $234/sqft
    • Tax assessed value: $40,840
    • Annual tax amount: $9,991
    • Date on market: 10/4/2024
    • Listing agreement: Exclusive Right To Sell
    • Exclusions: Master Br Window Treatments, Headboard In Bedroom 2 That's Attached To Wall, Personal Property.
    • Ownership: Fee Simple

    Price history

    DateEventPrice
    3/28/2025Sold$800,000$234/sqft
    Source: Bright MLS #PABU2080622 Report a problem
    2/19/2025Pending sale$800,000$234/sqft
    Source: Bright MLS #PABU2080622 Report a problem
    1/20/2025Listed for sale$800,000$234/sqft
    Source: Bright MLS #PABU2080622 Report a problem
    11/15/2024Listing removed$800,000$234/sqft
    Source: Bright MLS #PABU2080622 Report a problem
    10/21/2024Price change$800,000-4.8%$234/sqft
    Source: Bright MLS #PABU2080622 Report a problem
    10/4/2024Listed for sale$840,000+43.6%$245/sqft
    Source: Bright MLS #PABU2080622 Report a problem
    11/5/2020Sold$584,990$171/sqft
    Source: Public Record Report a problem

    Public tax history

    YearProperty taxesTax assessment
    2025$10,151 +0.8%$40,840
    2024$10,073 +9.7%$40,840
    2023$9,185 +2.2%$40,840
    2022$8,986 $40,840
    2021-- --
    Find assessor info on the county website

    Neighborhood: 19067

    Nearby schools

    GreatSchools rating
    Schools provided by the listing agent
    • District: Pennsbury

    Source: Bright MLS. This data may not be complete. We recommend contacting the local school district to confirm school assignments for this home.

    Get a cash offer in 3 minutes
    Find out how much your home could sell for in as little as 3 minutes with a no-obligation cash offer.
    Estimated market value
    $847,100
    Get a cash offer in 3 minutes
    Find out how much your home could sell for in as little as 3 minutes with a no-obligation cash offer.
    Estimated market value
    $847,100