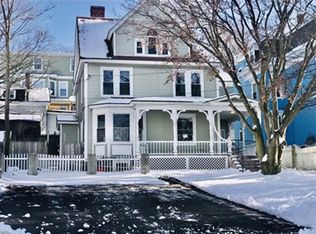
***Due to overwhelming interest at the open house offers are due no later than Monday, September 14th at 8PM*** Welcome to this well-maintained two-family home in the Prospect Hill neighborhood of Lawrence. The first-floor unit offers 3 bedrooms and 1 full bath, while the second-floor unit features 2 bedrooms and 1 full bath. Each unit has separate utilities. Additional features include shared laundry in the basement and a security system.Outside, the property offers plentiful off-street parking, a covered patio for outdoor enjoyment, and an outdoor fire pit. The two-unit layout and separate utilities provide flexibility and functionality.Conveniently located near local amenities, parks, and public services, the property offers access to many features throughout Lawrence. Nearby outdoor spaces include O'Neill Park, Riverfront State Park, and Lawrence Heritage State Park, with public green space, outdoor paths, and views along the Merrimack River. The property is approximately 1 mile from Parthum Elementary School and approximately 4 miles from Lawrence High School. The Lawrence Public Library, shopping, dining, and downtown Lawrence are also nearby, along with a variety of everyday services and recreational opportunities.
Under contract
$649,999
1 Grove St, Lawrence, MA 01841
5beds
2,359sqft
Multi Family
Built in 1900
-- sqft lot
$664,600 Zestimate®
$276/sqft
$-- HOA
What's special
Security systemOutdoor fire pitPlentiful off-street parking
- 29 days
- 972
- 56
Zillow last checked:
Listing updated:
Listed by:
Gabe Hulen 603-718-9512,
Chinatti Realty Group, Inc. 978-320-3377
Source: MLS PIN,MLS#: 73574569
Facts & features
Interior
Bedrooms & bathrooms
- Bedrooms: 5
- Bathrooms: 2
- Full bathrooms: 2
Heating
- Hot Water, Natural Gas
Cooling
- Window Unit(s)
Appliances
- Included: Range, Refrigerator, Freezer
Features
- Ceiling Fan(s), Living Room, Kitchen
- Flooring: Tile
- Basement: Unfinished
- Has fireplace: No
- Fireplace features: Electric
Interior area
- Total structure area: 2,359
- Total interior livable area: 2,359 sqft
- Finished area above ground: 0
- Finished area below ground: 0
Property
Parking
- Total spaces: 8
- Parking features: Paved Drive, Off Street, Paved
- Uncovered spaces: 8
Features
- Patio & porch: Porch
- Exterior features: Balcony/Deck, Garden
- Fencing: Fenced/Enclosed
Lot
- Size: 6,600 Square Feet
Details
- Parcel number: M:0089 B:0000 L:0074,4203083
- Zoning: R2
Construction
Type & style
- Home type: MultiFamily
- Property subtype: Multi Family
Materials
- Conventional (2x4-2x6)
- Foundation: Stone
- Roof: Shingle
Condition
- Year built: 1900
Utilities & green energy
- Electric: 110 Volts
- Sewer: Public Sewer
- Water: Public
Community & HOA
Community
- Security: Security System
Location
- Region: Lawrence
Financial & listing details
- Price per square foot: $276/sqft
- Tax assessed value: $672,700
- Annual tax amount: $5,812
- Date on market: 9/10/2026
- Total actual rent: 0
- Road surface type: Paved
Estimated market value
$664,600
$631,000 - $698,000
$3,122/mo
Price history
| Date | Event | Price |
|---|---|---|
| 9/28/2026 | Contingent | $649,999$276/sqft |
Source: MLS PIN #73574569 Report a problem | ||
| 9/24/2026 | Listed for sale | $649,999$276/sqft |
Source: MLS PIN #73574569 Report a problem | ||
| 9/16/2026 | Contingent | $649,999$276/sqft |
Source: MLS PIN #73574569 Report a problem | ||
| 9/9/2026 | Listed for sale | $649,999+195.5%$276/sqft |
Source: MLS PIN #73574569 Report a problem | ||
| 8/22/2003 | Sold | $220,000+126.8%$93/sqft |
Source: Public Record Report a problem | ||
| 5/21/1998 | Sold | $97,000+212.9%$41/sqft |
Source: Public Record Report a problem | ||
| 2/26/1998 | Sold | $31,000$13/sqft |
Source: Public Record Report a problem | ||
Public tax history
| Year | Property taxes | Tax assessment |
|---|---|---|
| 2025 | $5,650 +6.8% | $642,000 +12.2% |
| 2024 | $5,292 -1.9% | $572,100 +7.8% |
| 2023 | $5,394 | $530,900 |
| 2022 | $5,394 +13.9% | $530,900 +37.5% |
| 2021 | $4,737 +12.5% | $386,100 +14% |
| 2020 | $4,209 +5.7% | $338,600 +16.3% |
| 2019 | $3,982 +5.7% | $291,100 +10.7% |
| 2018 | $3,766 -1% | $263,000 +6% |
| 2017 | $3,804 +9.9% | $248,000 +11.2% |
| 2016 | $3,460 +4.2% | $223,100 +1.5% |
| 2015 | $3,322 +19.7% | $219,700 +23.6% |
| 2014 | $2,775 +15.9% | $177,800 +12% |
| 2013 | $2,395 -3.7% | $158,800 -8.8% |
| 2012 | $2,488 +3.2% | $174,100 -2.8% |
| 2011 | $2,410 -6.4% | $179,200 -12.5% |
| 2010 | $2,574 -11.2% | $204,800 -24.4% |
| 2009 | $2,898 -4.6% | $270,800 -10.8% |
| 2008 | $3,039 +5.5% | $303,600 -2.7% |
| 2007 | $2,880 +8.1% | $312,000 +3.7% |
| 2006 | $2,665 +15% | $300,800 +25.9% |
| 2005 | $2,317 +15.8% | $238,900 +43.7% |
| 2004 | $2,001 -0.2% | $166,200 |
| 2003 | $2,006 +33.7% | $166,200 +72.2% |
| 2002 | $1,500 -0.7% | $96,500 |
| 2000 | $1,511 +26.9% | $96,500 +56.6% |
| 1997 | $1,191 | $61,630 |
Find assessor info on the county website
Monthly payment
Est. payment
Payment breakdown
Explore the cost of this home by adjusting the details. Changes won't be saved.Climate risks
Neighborhood: 01841
Nearby schools
Schools provided by the listing agent
- Elementary: Parthum Elementary
- High: Lawrence High School
Source: MLS PIN. This data may not be complete. We recommend contacting the local school district to confirm school assignments for this home.
Similar homes
- $720,0007 bd2 ba3.4k sqft30-32 Washington St, Lawrence, MA 01841For Sale
 MLS ID #73568057, Nicolas Corteggiano, Century 21 North East. MLS PIN
 - $774,0007 bd3 ba2.6k sqft46 Manchester St, Lawrence, MA 01841For Sale
 MLS ID #73586092, Ann Bennett, eXp Realty LLC. MLS PIN
 - $849,9006 bd2 ba2.3k sqft28 Exchange St, Lawrence, MA 01841For Sale
 MLS ID #73563107, Zuleem Garcia, eXp Realty LLC. MLS PIN
 - $665,0004 bd3 ba2.1k sqft163 Oakside Ave, Methuen, MA 01844For Sale
 MLS ID #73574795, Susan Whelan, Realty One Group Next Level. MLS PIN
