Skip main navigation
Off market
  • $650,300

    1 Gwynnbrook Ave, Owings Mills, MD 21117

    6beds
    3,600sqft
    SingleFamily
    Built in 2020
    10,454 Square Feet Lot
    $650,300 Zestimate®
    $181/sqft
    $4,725 Estimated rent

    Home value

    $650,300

    $605,000 - $696,000

    $4,725/mo

    Zestimate® history
    Loading
    Loading...

    Owner options

    List your home for rent

    $4,725/mo

    Rent Zestimate®

    Find your next renter with Zillow Rental Manager. Plus, with online applications, you can quickly screen prospective tenants – for free.

    Learn more

    $4,725/mo

    Rent Zestimate®

    Refinance and save

    $4,051/mo

    Est. payment

    Refinancing to a lower rate could help reduce your monthly payments and save thousands over the life of the loan.

    See today's rates

    $4,051/mo

    Est. payment

    Explore your selling options

    Work with a Zillow partner agent

    Leverage their expertise and Zillow's premium Showcase listings to get your home seen by more buyers.

    Get started

    List with your own agent

    Get your home in front of millions of buyers by listing it on Zillow.

    Learn how to do it

    Sell it yourself

    Take full control of how buyers see your home on Zillow by listing For Sale by Owner (FSBO).

    List your home

    What's special

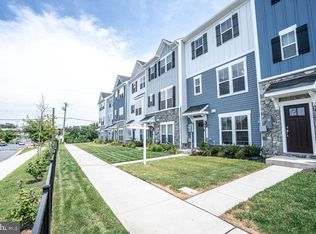
    This Chic Contemporary Home Offers Upscale Details Throughout with Three Finished Spacious Levels Of Living Space, The Cutting-edge Kitchen offers State of the Art Appliances including digital display Refrigerator, a Separate Wine/Beverage cooler and an Enormous Breakfast Bar with Dual Water-fall Quartz Island, Glass Backsplash throughout. The Sophisticated Open Concept Floor Plan on the 9' Main Level is Fabulous for Entertaining, Enhanced by a Contemporary 60" Fireplace and Color Adjustable recess lights. The Spacious Room Opens to a Maintenance-free Trex Deck with Metal Railings Across the Entire Front of the Home. There Are 4 Generously Sized Bedrooms Located on the Upper Level, each with Upgraded Carpeted Flooring, and Striking Details on Trims, Doors and Hardware. All 3 levels are accessible via open stairs with Metal Railings. The Master Suite is Sun-filled with a Wall of Large Windows, All Argon Filled. Modern Design Remote Control Ceiling Fan, His and Her Clothes Closets and an Alluring Master Bath Featuring a Separate Tiled Oversized Shower with Rain-forest Shower Head, Stand Alone Soaking Tub, Individual his and her Vanities, Chandelier and Other Unparalleled Details. The Oversized 2.5 Car Garage, with Space for Workshop and Door Opener with Outside Key Pad, Ultra Quiet Belt Drive Designer Series Insulated Fiberglass Garage Door. First Level Features 2 Additional Bedrooms/Offices and/or Den and a Third Full Upscale Bathroom. Pictures are Photographer's Conception, actual decoration may vary. *There are 2 Additional Homesites to be Built with Elevator Option Available**. Taxes have not been assessed on the new construction. Buyer to pay all doc/transfer. Discounted Settlement Fee if Buyers use Seller's Title Company. $15,000 New Construction Incentive!

    This property is not currently displayed as for sale or rent on Zillow. This may be different from what's on other websites or public sources.
    Facts & features

    Interior

    Bedrooms & bathrooms
    • Bedrooms: 6
    • Bathrooms: 4
    • Full bathrooms: 3
    • 1/2 bathrooms: 1
    Heating
    • Forced air
    Cooling
    • Central
    Appliances
    • Included: Dishwasher, Microwave, Refrigerator
    Features
    • Kitchen Island, Pantry, Recessed Lighting, Walk-In Closet(s), Dining Area, Soaking Tub, Carpet, Open Floorplan, Entry Level Bedroom, Upgraded Countertops, Kitchen - Gourmet, Family Room Off Kitchen, Stall Shower
    • Has fireplace: Yes
    Interior area
    • Total interior livable area: 3,600 sqft

    Property

    Parking
    • Total spaces: 2
    • Parking features: Garage - Attached
    Features
    • Exterior features: Vinyl
    Lot
    • Size: 10,454 Square Feet
    Details
    • Special conditions: Standard

    Construction

    Type & style
    • Home type: SingleFamily
    • Architectural style: Contemporary
    Condition
    • Year built: 2020

    Community & HOA

    Location
    • Region: Owings Mills

    Financial & listing details

    • Price per square foot: $181/sqft
    • Annual tax amount: $965

    Price history

    DateEventPrice
    11/30/2020Listing removed$624,900$174/sqft
    Source: Long & Foster Real Estate, Inc. #MDBC511404 Report a problem
    10/31/2020Listed for sale$624,900$174/sqft
    Source: Long & Foster Real Estate, Inc. #MDBC511404 Report a problem

    Public tax history

    Tax history is unavailable.

    Neighborhood: 21117

    Nearby schools

    GreatSchools rating
    Schools provided by the listing agent
    • District: BALTIMORE COUNTY PUBLIC SCHOOLS

    Source: The MLS. This data may not be complete. We recommend contacting the local school district to confirm school assignments for this home.

    Get a cash offer in 3 minutes
    Find out how much your home could sell for in as little as 3 minutes with a no-obligation cash offer.
    Estimated market value
    $650,300
    Get a cash offer in 3 minutes
    Find out how much your home could sell for in as little as 3 minutes with a no-obligation cash offer.
    Estimated market value
    $650,300