

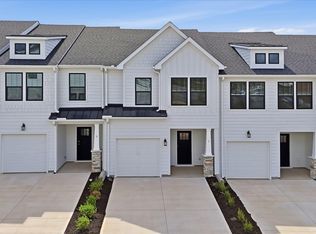
Welcome to Gresham Station! One-of-a-kind connectivity to the heart of Simpsonville, SC. Step inside this beautifully designed home featuring an open-concept layout perfect for everyday living and entertaining. The heart of the home is the stunning kitchen with a 9-foot center island, seamlessly flowing into the bright family room and cozy breakfast area—ideal for gatherings or quiet mornings. Other features of the kitchen include beautiful white cabinetry, granite countertops, tiled backsplash and a full stainless steel appliance package including an electric range/oven and refrigerator. Since this is a corner home, there are additional windows in the living room giving the area lots of natural light. The Oak staircase leads to the second floor with three generously sized bedrooms, two full bathrooms, and a convenient laundry room with washer/dryer included. The spacious Primary suite offers a large walk-in closet and a private bath with dual vanities and tiled shower with seat and glass door for a touch of luxury. Low association dues cover exterior manintenance, lawn care and trash service, making for truly low maintenance living. Exterior highlights include a private patio with storage, a 1-car garage, and a two-car parking pad. Smart home features are standard, keeping your home efficient, safe, and connected. Find your dream home in the flourishing historic Simpsonville area - just minutes away from Simpsonville's staples such as The Slice, Ice Cream Station, and Warehouse at Vaughn's just 1 mile away in the heart of Main Street! Enjoy easy access to Target, Publix, Sam's Club,Walmart Neighborhood Market and more! Convenient location with nearby access to the newly redone Gracely Park, Heritage Park Amphitheater, Greenville Technical College Nature Trail, and the upcoming Trail Head for Swamp Rabbit Trail in Fountain Inn! Ready to travel? Enjoy a quick 20 minute drive to Greenville-Spartanburg International Airport!
Sold for $285,169
Zillow last checked:
Listing updated:
Bought with:
Lois Large
Hometown Real Estate
Source: Greater Greenville AOR,MLS#: 1595160
Price history
| Date | Event | Price |
|---|---|---|
| 7/29/2026 | Sold | $285,169-4%$178/sqft |
Source:  Greater Greenville AOR #1595160 Report a problem Greater Greenville AOR #1595160 Report a problem | ||
| 6/17/2026 | Pending sale | $296,990$186/sqft |
Source: Greater Greenville AOR #1595160 Report a problem | ||

Get a cash offer in 3 minutes
Find out how much your home could sell for in as little as 3 minutes with a no-obligation cash offer.
Estimated market value
$285,000
