This meticulously maintained 3 bedroom, 2 bath Ranch has so much to offer including a welcoming Living Room, Dining Room and Eat-in Kitchen with granite countertops and updated stainless steel appliances. The gracious Den overlooks the backyard and pool with a beautiful gas burning fireplace. This home is equipped with modern amenities including a whole house generac generator, ADT security system, new CAC unit (2020), in-ground 6 zone sprinkler system and updated roof (2016). The fully fenced in private backyard features a heated in-ground saltwater pool with new vinyl liner and new Hayward Pool Equipment. The pool is surrounded by beautiful Trex decking with additional patio dining areas perfect for entertaining. Located in a charming cul-de-sac this home offers both serenity and accessibility to local amenities, schools, and parks. Don't miss the opportunity to make this exceptional property your own., Additional information: Interior Features:Lr/Dr
Sold for $850,000
$850,000
1 Hale Court, Huntington, NY 11743
3beds
--sqft
Single Family Residence, Residential
Built in 1969
0.37 Acres Lot
$995,800 Zestimate®
$--/sqft
$4,118 Estimated rent
Home value
$995,800
$936,000 - $1.07M
$4,118/mo
Zestimate® history
Owner options
List your home for rent
$4,118/mo
Rent Zestimate®
Find your next renter with Zillow Rental Manager. Plus, with online applications, you can quickly screen prospective tenants – for free.
$4,118/mo
Rent Zestimate®
Refinance and save
$6,142/mo
Est. payment
Refinancing to a lower rate could help reduce your monthly payments and save thousands over the life of the loan.
$6,142/mo
Est. payment
Explore your selling options
Work with a Zillow partner agent
Leverage their expertise and Zillow's premium Showcase listings to get your home seen by more buyers.
Get startedList with your own agent
Get your home in front of millions of buyers by listing it on Zillow.
Learn how to do itSell it yourself
Take full control of how buyers see your home on Zillow by listing For Sale by Owner (FSBO).
List your homeWhat's special
Zillow last checked:
Listing updated:
Listed by:
Nikki Sturges CBR,
Daniel Gale Sothebys Intl Rlty 631-427-6600
Bought with:
Luci Gherardi ABR SRES, 10401233781
Douglas Elliman Real Estate
Source: OneKey® MLS as distributed by MLS GRID,MLS#: L3568265
Facts & features
Interior
Bedrooms & bathrooms
- Bedrooms: 3
- Bathrooms: 2
- Full bathrooms: 2
Primary bedroom
- Description: Ceiling Fan, Window Faces Front and Side Yard, Walk-in Closet with access to Attic, Hardwood Floors. Ensuite Bath with Tile Floor, Stall Shower and Pedestal Sink
- Level: First
Bedroom 1
- Description: BR #2 - Carpeting with Hardwood Under, Double Closet BR #3 - Hardwood Floors, Double Closet
- Level: First
Bathroom 1
- Description: Full Hall Bath with Tile Floor, Large Vanity and Stall Shower with Tub. Laundry shoot to basement laundry room
- Level: First
Other
- Description: Partial Finished, Vinyl Wood Floor, Baseboard Heat. Unfinished Area with Storage,2 Cedar Closets,Gas Boiler with New Hot Water Heater, French Drain with Hydraulic Pump, Work Bench Area. Access to Garage from Laundry Room.
- Level: Basement
Other
- Description: Additional Features: Andersen Windows Throughout, Whole House Generac Generator (2020), ADT Alarm Security System, Honeywell Thermostat w/ Attic Exhaust Fan Feature
Other
- Description: Exterior; Cedar Shake Siding, Paver Walkway, Vinyl Fencing. Inground 6 Zone Sprinkler System, Inground Vinyl Salt Water Pool (16X32), New Hayward Pool Equipment, Trex Decking, Outdoor Gas Line to Barbeque Grill
Dining room
- Description: Open to Living Room, Easy Access to Kitchen, Double Windows Face Side Yard, Chair Moldings, Hardwood Floors
- Level: First
Kitchen
- Description: New Stainless Steel Appliances, Dark Wood Cabinets, Granite Counter Tops, Tile Backsplash, Double Crank Windows Overlooking Pool, Windows in Eat-in Area Face Backyard, Pull Out Garbage Draw, Tile Floor
- Level: First
Laundry
- Description: Kenmore Washer Dryer, Slop Sink, Laundry Shoot from Upstairs Hall Bath, Pantry Closet and Double Closet, Tile Floor
- Level: Basement
Living room
- Description: Off the Foyer, 2 Windows face Front Yard, Hardwood Floors
- Level: First
Office
- Description: Den with Ceiling Fan, Hi-Hat Lighting , Gas Fireplace with Floor to Ceiling Stone, Peg Hardwood Floors
- Level: First
Heating
- Hot Water
Cooling
- Attic Fan, Central Air
Appliances
- Included: Dishwasher, Dryer, Microwave, Refrigerator, Washer, Gas Water Heater
Features
- Eat-in Kitchen, Entrance Foyer, Granite Counters, Master Downstairs, Formal Dining, First Floor Bedroom, Primary Bathroom, Ceiling Fan(s)
- Flooring: Carpet, Hardwood
- Windows: Skylight(s)
- Basement: Finished
- Attic: Partial
- Number of fireplaces: 1
Property
Parking
- Parking features: Attached, Garage Door Opener, Private
Features
- Exterior features: Mailbox
- Pool features: In Ground
Lot
- Size: 0.37 Acres
- Dimensions: .37
Details
- Parcel number: 0400029000300026000
- Other equipment: Pool Equip/Cover
Construction
Type & style
- Home type: SingleFamily
- Architectural style: Ranch
- Property subtype: Single Family Residence, Residential
Materials
- Cedar, Shake Siding
Condition
- Year built: 1969
Utilities & green energy
- Electric: Generator
- Sewer: Cesspool
- Water: Public
Community & HOA
Community
- Security: Security System
HOA
- Has HOA: No
Location
- Region: Huntington
Financial & listing details
- Tax assessed value: $3,450
- Annual tax amount: $13,504
- Date on market: 11/21/2024
- Listing agreement: Exclusive Agency
Price history
| Date | Event | Price |
|---|---|---|
| 9/10/2024 | Sold | $850,000+0.1% |
Source:  OneKey® MLS as distributed by MLS GRID #L3568265 Report a problem OneKey® MLS as distributed by MLS GRID #L3568265 Report a problem | ||
| 8/2/2024 | Pending sale | $849,000 |
Source: OneKey® MLS as distributed by MLS GRID #3568265 Report a problem | ||
| 7/25/2024 | Listed for sale | $849,000+232.9% |
Source: OneKey® MLS as distributed by MLS GRID #3568265 Report a problem | ||
| 10/20/1992 | Sold | $255,000 |
Source: Agent Provided Report a problem | ||
Public tax history
| Year | Property taxes | Tax assessment |
|---|---|---|
| 2025 | -- | $3,450 |
| 2024 | -- | $3,450 |
| 2023 | -- | $3,450 |
| 2022 | -- | $3,450 |
| 2021 | -- | $3,450 |
| 2020 | -- | $3,450 |
| 2019 | -- | $3,450 |
| 2018 | -- | $3,450 |
| 2017 | $11,690 | $3,450 |
| 2016 | -- | $3,450 |
| 2015 | -- | $3,450 |
| 2014 | -- | $3,450 |
| 2013 | -- | $3,450 |
| 2012 | -- | $3,450 |
| 2011 | -- | $3,450 |
| 2010 | -- | $3,450 |
| 2009 | -- | $3,450 -23.3% |
| 2008 | -- | $4,500 |
| 2007 | $11,491 +13.4% | $4,500 |
| 2005 | $10,137 +8.1% | $4,500 |
| 2004 | $9,377 +6.2% | $4,500 |
| 2003 | $8,833 +6.5% | $4,500 |
| 2002 | $8,296 +4.7% | $4,500 |
| 2001 | $7,924 +3.5% | $4,500 |
| 2000 | $7,660 | $4,500 |
Find assessor info on the county website
Neighborhood: 11743
Nearby homes
- $924,9003 bd2 ba2.5k sqft3 Hale Ct, Huntington, NY 11743Off Market
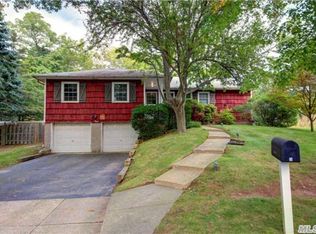
- $942,7004 bd3 ba-- sqft5 Hale Ct, Huntington, NY 11743Off Market
- $788,5003 bd2 ba-- sqft22 Woodruff Ct, Huntington, NY 11743Off Market
- $900,4003 bd2 ba-- sqft2 Hale Ct, Huntington, NY 11743Off Market
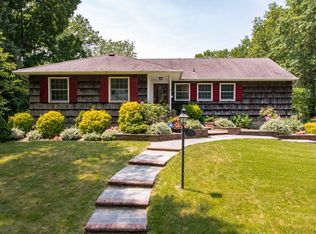
- $882,4003 bd2 ba1.9k sqft6 Hale Ct, Huntington, NY 11743Off Market
- $857,8003 bd2 ba-- sqft20 Woodruff Ct, Huntington, NY 11743Off Market
- $620,0002 bd1 ba-- sqft18 Woodruff Ct, Huntington, NY 11743Sold
- $821,500-- bd-- ba-- sqft4 Hale Ct, Huntington, NY 11743Off Market
Nearby schools
GreatSchools rating
- 7/10Flower Hill SchoolGrades: K-3Distance: 0.7 mi
- 5/10J Taylor Finley Middle SchoolGrades: 7-8Distance: 0.3 mi
- 5/10Huntington High SchoolGrades: 9-12Distance: 2.1 mi
Schools provided by the listing agent
- Middle: J Taylor Finley Middle School
- High: Huntington High School
Source: OneKey® MLS as distributed by MLS GRID. This data may not be complete. We recommend contacting the local school district to confirm school assignments for this home.
Get a cash offer in 3 minutes
Find out how much your home could sell for in as little as 3 minutes with a no-obligation cash offer.
Estimated market value
$995,800
Get a cash offer in 3 minutes
Find out how much your home could sell for in as little as 3 minutes with a no-obligation cash offer.
Estimated market value
$995,800
- New York
- Suffolk County
- Huntington
- 11743
- 1 Hale Court
