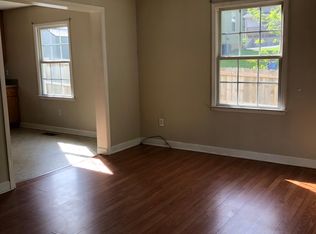
Contemporary Charmer. This two bedroom, one bathroom retreat packs a bold feel within a compact footprint.
Nestled with in a mature corner lot with an ample porch, privacy fence, shed and firepit; this property
utilizes its external territory as an extension of its open concept yet cozy feeling space. Its main level
access point envelops occupants into its shared communal areas while separating its living quarters to the
second floor. Its functionality expands into its design, utilizing a tankless water heater, foam
insulation, double pane windows and a metal roof for increased efficiency. Located one mile from a several
restaurants and Beacon Park, currently slated for a Winter 2026 opening. Seize the opportunity to make
property your home or rental income!
Agent has marital interest in the property. Furnishings are negotiable.
Under contract-no show
$300,000
1 Half Moon Dr, Swannanoa, NC 28778
2beds
798sqft
Single Family Residence
Built in 2016
0.15 Acres Lot
$297,800 Zestimate®
$376/sqft
$-- HOA
What's special
Privacy fenceShared communal areasMature corner lotMetal roofDouble pane windowsTankless water heaterAmple porch
- 36 days
- 315
- 45
Likely to sell faster than
Zillow last checked:
Listing updated:
Listed by:
Sarah DeGrave Sarah.DeGrave@AllenTate.com,
Howard Hanna Beverly-Hanks Asheville-Biltmore Park
Source: Canopy MLS as distributed by MLS GRID,MLS#: 4424834
Facts & features
Interior
Bedrooms & bathrooms
- Bedrooms: 2
- Bathrooms: 1
- Full bathrooms: 1
Primary bedroom
- Level: Upper
Bedroom s
- Level: Upper
Bedroom s
- Level: Upper
Bathroom full
- Level: Main
Dining area
- Level: Main
Kitchen
- Level: Main
Living room
- Level: Main
Heating
- Ductless
Cooling
- Ceiling Fan(s), Ductless
Appliances
- Included: Dishwasher, Electric Oven, Refrigerator, Washer/Dryer
- Laundry: Inside
Features
- Open Floorplan
- Flooring: Wood
- Has basement: No
Interior area
- Total structure area: 798
- Total interior livable area: 798 sqft
- Finished area above ground: 798
- Finished area below ground: 0
Property
Parking
- Parking features: Parking Space(s)
Features
- Levels: Two
- Stories: 2
- Patio & porch: Porch
- Exterior features: Fire Pit
- Fencing: Privacy
Lot
- Size: 0.15 Acres
- Features: Corner Lot
Details
- Parcel number: 969828052900000
- Zoning: R-2
- Special conditions: Standard
Construction
Type & style
- Home type: SingleFamily
- Architectural style: Contemporary
- Property subtype: Single Family Residence
Materials
- Hardboard Siding
- Foundation: Crawl Space
- Roof: Metal,Other - See Remarks
Condition
- New construction: No
- Year built: 2016
Utilities & green energy
- Sewer: Public Sewer
- Water: City
Community & HOA
Community
- Security: Carbon Monoxide Detector(s), Smoke Detector(s)
- Subdivision: Springside Meadows
HOA
- Has HOA: Yes
Location
- Region: Swannanoa
Financial & listing details
- Price per square foot: $376/sqft
- Tax assessed value: $174,700
- Annual tax amount: $1,217
- Date on market: 9/16/2026
- Cumulative days on market: 37 days
- Listing terms: Cash,Conventional,FHA,USDA Loan,VA Loan
- Road surface type: Gravel
Estimated market value
$297,800
$283,000 - $313,000
$1,562/mo
Price history
| Date | Event | Price |
|---|---|---|
| 9/28/2026 | Pending sale | $300,000$376/sqft |
Source:  Canopy MLS as distributed by MLS GRID #4424834 Report a problem | ||
| 9/16/2026 | Listed for sale | $300,000+60.4%$376/sqft |
Source: Canopy MLS as distributed by MLS GRID #4424834 Report a problem | ||
| 3/24/2021 | Listing removed | -- |
Source: Owner Report a problem | ||
| 2/28/2020 | Sold | $187,000-6.5%$234/sqft |
Source: Public Record Report a problem | ||
| 1/13/2020 | Pending sale | $199,999$251/sqft |
Source: Owner Report a problem | ||
| 12/13/2019 | Listed for sale | $199,999+1566.7%$251/sqft |
Source: Owner Report a problem | ||
| 12/23/2013 | Sold | $12,000+100%$15/sqft |
Source: Agent Provided Report a problem | ||
| 11/18/2013 | Listed for sale | $6,000$8/sqft |
Source: Keller Williams Professionals #527632 Report a problem | ||
| 11/7/2013 | Pending sale | $6,000$8/sqft |
Source: Keller Williams Professionals #527632 Report a problem | ||
| 10/27/2013 | Price change | $6,000-14.3%$8/sqft |
Source: Keller Williams Professionals #527632 Report a problem | ||
| 8/13/2013 | Price change | $7,000-30%$9/sqft |
Source: Keller Williams Professionals #527632 Report a problem | ||
| 5/29/2013 | Listed for sale | $10,000$13/sqft |
Source: Keller Williams Professionals #527632 Report a problem | ||
| 4/2/2013 | Listing removed | $10,000$13/sqft |
Source: Keller Williams Professionals #527632 Report a problem | ||
| 10/15/2012 | Listed for sale | $10,000$13/sqft |
Source: Keller Williams Professionals #527632 Report a problem | ||
Public tax history
| Year | Property taxes | Tax assessment |
|---|---|---|
| 2025 | $1,217 +5.9% | $174,700 |
| 2024 | $1,149 +3.1% | $174,700 |
| 2023 | $1,115 +1.6% | $174,700 |
| 2022 | $1,097 | $174,700 |
| 2021 | $1,097 +48.8% | $174,700 +58.5% |
| 2020 | $737 | $110,200 |
| 2019 | $737 | $110,200 |
| 2018 | $737 | $110,200 +353.5% |
| 2017 | $737 +313.9% | $24,300 |
| 2016 | $178 | $24,300 |
| 2015 | $178 | $24,300 |
| 2014 | $178 | $24,300 |
| 2013 | -- | $24,300 +42.1% |
| 2012 | -- | $17,100 |
| 2011 | -- | $17,100 |
| 2010 | -- | $17,100 |
| 2009 | -- | $17,100 |
Find assessor info on the county website
Monthly payment
Est. payment
Payment breakdown
Explore the cost of this home by adjusting the details. Changes won't be saved.Climate risks
Neighborhood: 28778
Nearby schools
Schools provided by the listing agent
- Elementary: WD Williams
- Middle: Charles D Owen
- High: Charles D Owen
Source: Canopy MLS as distributed by MLS GRID. This data may not be complete. We recommend contacting the local school district to confirm school assignments for this home.

Similar homes
- $305,0002 bd1 ba808 sqft1042 Old Us Highway 70, Black Mountain, NC 28711For Sale
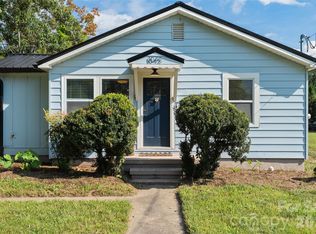
 MLS ID #4418866, Hannah Grant, Premier Sotheby’s International Realty. Canopy MLS as distributed by MLS GRID
- $299,0002 bd1 ba688 sqft224 Aurora Dr #3, Asheville, NC 28805For Sale
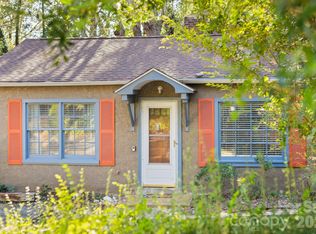 MLS ID #4431498, Dave Cash, Unique: A Real Estate Collective. Canopy MLS as distributed by MLS GRID
- $260,0002 bd2 ba1k sqft109 Loch Haven Rd, Swannanoa, NC 28778For Sale
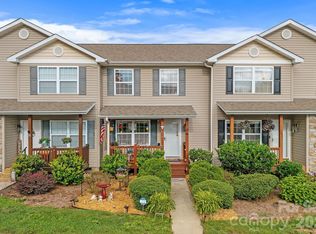 MLS ID #4412068, Marie Reed, Keller Williams Professionals. Canopy MLS as distributed by MLS GRID
- $325,0002 bd1 ba791 sqft13 Browndale Rd, Asheville, NC 28805For Sale
 MLS ID #4382752, Carol Holcombe, Premier Sotheby’s International Realty. Canopy MLS as distributed by MLS GRID
- $315,0002 bd1 ba968 sqft408 McCoy Cove Rd, Black Mountain, NC 28711For SaleMLS ID #4422151, Brandon Williams, Southern Sky Realty. Canopy MLS as distributed by MLS GRID
- $315,0002 bd1 ba868 sqft18 Wood Ave, Asheville, NC 28803For SaleMLS ID #4423154, Jeramy Neugent, Patton Allen Real Estate LLC. Canopy MLS as distributed by MLS GRID
- $324,9003 bd1 ba1k sqft239 Baird Cove Rd, Asheville, NC 28804For SaleMLS ID #4434380, Angie Williams, RE/MAX Results. Canopy MLS as distributed by MLS GRID
- $299,0002 bd1 ba938 sqft184 London Rd, Asheville, NC 28803For SaleMLS ID #4394034, Chris Morgan, Howard Hanna Beverly-Hanks Asheville-Biltmore Park. Canopy MLS as distributed by MLS GRID
- $325,0003 bd2 ba981 sqft40 Rocking Porch Ln, Asheville, NC 28805For SaleMLS ID #4429579, Matt Barker, Nest Realty Asheville. Canopy MLS as distributed by MLS GRID
- $349,0002 bd1 ba1k sqft205 Old Fort Rd, Fairview, NC 28730For SaleMLS ID #4386603, Nathan Goddard, Casey Group Real Estate NC LLC. Canopy MLS as distributed by MLS GRID
- $289,0002 bd2 ba1k sqft88 Lake Rugby Dr, Hendersonville, NC 28791For SaleMLS ID #4416634, Spencer Miller, LPT Realty, LLC. Canopy MLS as distributed by MLS GRID
- $340,0003 bd1 ba1.1k sqft1772 State Highway 9, Black Mountain, NC 28711For SaleMLS ID #4417247, Tina Hill, Landon Key Realty. Canopy MLS as distributed by MLS GRID
- $279,0002 bd1 ba896 sqft1148 Charlotte Hwy, Fairview, NC 28730For SaleMLS ID #4372670, Benjamin Stivers, EXP Realty LLC. Canopy MLS as distributed by MLS GRID
- $335,0002 bd1 ba1k sqft60 Owenby Cove Rd, Fairview, NC 28730For SaleMLS ID #4408666, Phillip Trees, George Real Estate Group Inc. Canopy MLS as distributed by MLS GRID
- $324,9992 bd1 ba1k sqft61 Martins Creek Rd, Barnardsville, NC 28709For SaleMLS ID #4428968, Lacey Townsend, LOVE Land and Home Inc.. Canopy MLS as distributed by MLS GRID
- $305,0002 bd1 ba693 sqft60 Shiloh Rd, Asheville, NC 28803For SaleMLS ID #4373217, Nichole Lawing, Nest Realty Asheville. Canopy MLS as distributed by MLS GRID
- $299,0003 bd1 ba961 sqft1323 Locust Grove Rd, Hendersonville, NC 28792For SaleMLS ID #4412645, John Cantrell, Keller Williams Mtn Partners, LLC. Canopy MLS as distributed by MLS GRID
- $294,0003 bd2 ba1.1k sqft522 Old Us Highway 70 W, Old Fort, NC 28762For SaleMLS ID #4369117, Jeannie Conner, Greybeard Realty Old Fort Office. Canopy MLS as distributed by MLS GRID
- $339,0002 bd1 ba933 sqft92 Salem Rd, Weaverville, NC 28787For SaleMLS ID #4421037, Darrell Farlow, Howard Hanna Beverly-Hanks Asheville-North. Canopy MLS as distributed by MLS GRID
- $289,5001 bd1 ba490 sqft105 Escape Dr, Asheville, NC 28803New ConstructionMLS ID #4434753, Alexandra Schrank, RE/MAX Executive. Canopy MLS as distributed by MLS GRID
