Skip main navigation
Closed
  • Listed by: Keller Williams Realty-Metropolitan
    Bought with: Coldwell Banker Realty Bedford NH
    $455,000

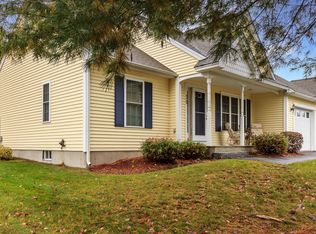
    1 Halsey Court, Litchfield, NH 03052

    2beds
    1,772sqft
    Condominium
    Built in 2004
    -- sqft lot
    $466,200 Zestimate®
    $257/sqft
    $2,978 Estimated rent

    Home value

    $466,200

    $429,000 - $508,000

    $2,978/mo

    Zestimate® history
    Loading
    Loading...

    Owner options

    List your home for rent

    $2,978/mo

    Rent Zestimate®

    Find your next renter with Zillow Rental Manager. Plus, with online applications, you can quickly screen prospective tenants – for free.

    Learn more

    $2,978/mo

    Rent Zestimate®

    Refinance and save

    $2,496/mo

    Est. payment

    Refinancing to a lower rate could help reduce your monthly payments and save thousands over the life of the loan.

    See today's rates

    $2,496/mo

    Est. payment

    Explore your selling options

    Work with a Zillow partner agent

    Leverage their expertise and Zillow's premium Showcase listings to get your home seen by more buyers.

    Get started

    List with your own agent

    Get your home in front of millions of buyers by listing it on Zillow.

    Learn how to do it

    Sell it yourself

    Take full control of how buyers see your home on Zillow by listing For Sale by Owner (FSBO).

    List your home

    What's special

    Cathedral ceilingFirst floor laundryFull unfinished basementCentral airSpacious bedroomsPrimary en suiteLarge eat-in kitchen
    Price Improvement!! Welcome to the meticulously maintained 1 Halsey Court, located in the desirable Canberra Village 55+ community! Here's a chance for low maintenance and easy living. Space is not an issue in this beautiful home. Upon entering, you'll find the den a perfect space for an office, or mudroom. The large eat-in kitchen provides ample room for entertaining and opens directly into the large living room. Need to relax and unwind? Enjoy the bonus space in the sunroom with cathedral ceiling. The rear side of the home offers two spacious bedrooms, with a primary en suite. As if this home could not offer more - first floor laundry, central air, full unfinished basement, and an expansive 2 car garage. No need to clean off your car any longer during those snowy winter months. Finally head outside to enjoy the wonderful Canberra Village community offering regularly scheduled community activities and social events. Don't miss your chance to make this your home! Offer Deadline Saturday 4/19/2025 1pm

    Zillow last checked:

    Listing updated:

    Listed by:

    Heather Stowell,

    Keller Williams Realty-Metropolitan 603-232-8282

    Bought with:

    Judith Doyle

    Coldwell Banker Realty Bedford NH

    Source: PrimeMLS,MLS#: 5035619MLS Logo

    Facts & features

    Interior

    Bedrooms & bathrooms
    • Bedrooms: 2
    • Bathrooms: 2
    • 3/4 bathrooms: 2
    Heating
    • Propane, Forced Air
    Cooling
    • Central Air
    Appliances
    • Included: Dishwasher, Microwave, Electric Range, Refrigerator
    • Laundry: 1st Floor Laundry
    Features
    • Cathedral Ceiling(s), Kitchen/Living, Living/Dining, Primary BR w/ BA
    • Flooring: Carpet, Hardwood, Vinyl
    • Basement: Unfinished,Interior Entry
    Interior area
    • Total structure area: 2,996
    • Total interior livable area: 1,772 sqft
    • Finished area above ground: 1,772
    • Finished area below ground: 0

    Property

    Parking
    • Total spaces: 2
    • Parking features: Paved, Driveway, Garage, Off Street
    • Garage spaces: 2
    • Has uncovered spaces: Yes
    Features
    • Levels: One
    • Stories: 1
    Lot
    • Features: Condo Development, Country Setting, Landscaped, Neighborhood
    Details
    • Parcel number: LTCHM00014L000220S000000
    • Zoning description: Residential

    Construction

    Type & style
    • Home type: Condo
    • Architectural style: Ranch
    • Property subtype: Condominium
    Materials
    • Vinyl Siding
    • Foundation: Concrete
    • Roof: Asphalt Shingle
    Condition
    • New construction: No
    • Year built: 2004

    Utilities & green energy

    • Electric: 200+ Amp Service, Circuit Breakers
    • Sewer: Community, Leach Field, Septic Tank
    • Utilities for property: Cable Available

    Community & neighborhood

    Location
    • Region: Litchfield

    HOA & financial

    Other financial information
    • Additional fee information: Fee: $275

    Other

    Other facts
    • Road surface type: Paved

    Price history

    DateEventPrice
    5/30/2025Sold$455,000+3.4%$257/sqft
    Source: PrimeMLS #5035619 Report a problem
    4/19/2025Contingent$439,900$248/sqft
    Source: PrimeMLS #5035619 Report a problem
    4/17/2025Price change$439,900-4.3%$248/sqft
    Source: PrimeMLS #5035619 Report a problem
    4/10/2025Listed for sale$459,900+87.7%$260/sqft
    Source: PrimeMLS #5035619 Report a problem
    2/22/2005Sold$245,000$138/sqft
    Source: Public Record Report a problem

    Public tax history

    YearProperty taxesTax assessment
    2024$6,529 -0.8%$314,200
    2023$6,579 +10%$314,200
    2022$5,979 +2.4%$314,200
    2021$5,838 $314,200
    2020$5,838 +3.9%$314,200 +32.2%
    2019$5,619 +5.1%$237,600
    2017$5,344 +4.1%$237,600
    2016$5,132 +6%$237,600
    2015$4,842 $237,600

    Find assessor info on the county website

    Neighborhood: 03052

    Nearby schools

    GreatSchools rating
    Get a cash offer in 3 minutes
    Find out how much your home could sell for in as little as 3 minutes with a no-obligation cash offer.
    Estimated market value
    $466,200
    Get a cash offer in 3 minutes
    Find out how much your home could sell for in as little as 3 minutes with a no-obligation cash offer.
    Estimated market value
    $466,200