Skip main navigation
Active
  • $5,500,000

    1 Hamilton Ave, Weehawken Twp., NJ 07086

    6beds
    14,166sqft
    : 
    Loading
    Get pre-qualified
    Single Family Residence
    Built in 1890
    0.34 Acres Lot
    $5,092,900 Zestimate®
    $388/sqft
    $-- HOA

    What's special

    Charming gazeboRefined wall finishesOrnate fireplacesHand-finished ceiling artworkRefined craftsmanshipDetailed moldingsParis-style lighting
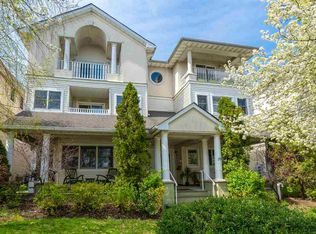
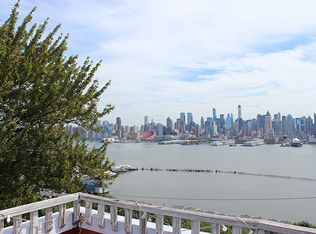
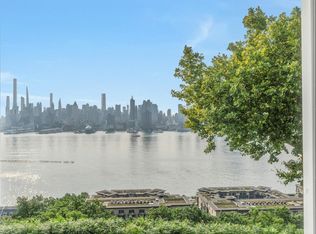
    Commanding one of the most extraordinary viewpoints on the Hudson, 1 Hamilton Ave delivers a level of presence rarely found in the New York metro market. Perched high above the river, it captures a sweeping, cinematic panorama of Manhattan that instantly defines the home as a true statement property.Beyond the grand columned entrance, the interior showcases refined craftsmanship: custom woodwork, detailed moldings, stained glass accents, marble floors, ornate fireplaces, and hand-finished ceiling artwork that gives each room a distinct character.The Conservatory serves as a dramatic centerpiece, crowned with a soaring glass dome, warm onyx flooring, and wraparound windows that bring the skyline directly into the space. The formal dining room features a beautifully crafted ceiling and herringbone flooring, creating the perfect setting for elevated hosting.The chef's kitchen comes equipped with professional-grade appliances and bespoke finishes throughout. A second-floor terrace framed by elegant arches offers unmatched river and city views ideal for quiet mornings or evening gatherings.Each bedroom carries unique decorative details and refined wall finishes. The top level adds versatility with a private two-bedroom, 1.5-bath suite complete with its own entrance and upscale kitchen.Manicured grounds, Paris-style lighting, a bluestone patio, and a charming gazebo complete this rare residence a timeless estate for the buyer seeking something truly irreplaceable.
    224 days
    |
    2,800
    |
    102
    |

    Zillow last checked:

    Listing updated:

    Listed by:

    Jeffrey Brookman 908-422-2844,

    Brookman Realty

    Source: GSMLS,MLS#: 3999670MLS Logo

    Loading...

      Facts & features

      Interior

      Bedrooms & bathrooms
      • Bedrooms: 6
      • Bathrooms: 6
      • Full bathrooms: 4
      • 1/2 bathrooms: 2
      Bedroom 1
      • Level: Second
      Bedroom 2
      • Level: Second
      Bedroom 3
      • Level: Second
      Bedroom 4
      • Level: Second
      Dining room
      • Features: Formal Dining Room
      • Level: First
      Family room
      • Level: First
      Kitchen
      • Features: Kitchen Island, Second Kitchen
      • Level: First
      Living room
      • Level: First
      Heating
      • Radiators - Hot Water, Radiators - Steam, See Remarks, Natural Gas
      Cooling
      • Central Air
      Appliances
      • Included: Carbon Monoxide Detector, Dishwasher, Dryer, Kitchen Exhaust Fan, Range/Oven-Gas, Refrigerator, Washer, Gas Water Heater
      Features
      • Cathedral Ceiling(s), High Ceilings, Walk-In Closet(s), Bedroom, In-Law Floorplan
      • Flooring: Carpet, Marble, Wood
      • Windows: Drapes
      • Basement: Yes,Finished,Full
      • Number of fireplaces: 2
      • Fireplace features: Wood Burning
      Interior area
      • Total structure area: 14,166
      • Total interior livable area: 14,166 sqft

      Property

      Parking
      • Total spaces: 5
      • Parking features: 1 Car Width
      • Uncovered spaces: 5
      Features
      • Patio & porch: Deck, Patio
      • Exterior features: Barbecue, Sidewalk
      • Has view: Yes
      • View description: Lake/Water View, Mountain(s), Skyline
      • Has water view: Yes
      • Water view: Lake/Water View
      Lot
      • Size: 0.34 Acres
      • Dimensions: 100 x 150
      • Features: Corner Lot
      Details
      • Parcel number: 1811000440000000010000
      • Zoning description: Reaidential

      Construction

      Type & style
      • Home type: SingleFamily
      • Architectural style: Custom Home
      • Property subtype: Single Family Residence
      Materials
      • Brick, Stone
      • Roof: See Remarks
      Condition
      • Year built: 1890
      • Major remodel year: 2009

      Utilities & green energy

      • Gas: Gas-Natural
      • Sewer: Public Sewer
      • Water: Public
      • Utilities for property: Natural Gas Connected, Cable Available, Fiber Optic Available, Garbage Included

      Community & HOA

      Community
      • Features: Storage
      • Security: Carbon Monoxide Detector(s), Fire Extinguisher, Security System, Smoke Detector(s), Carbon Monoxide Detector
      • Subdivision: Bluff
      Location
      • Region: Weehawken

      Financial & listing details

      • Price per square foot: $388/sqft
      • Tax assessed value: $6,000,000
      • Annual tax amount: $117,360
      • Date on market: 11/30/2025
      • Ownership type: Fee Simple

        Estimated market value

        $5,092,900

        $4.84M - $5.35M

        $6,991/mo

        Price history

        DateEventPrice
        11/30/2025Listed for sale$5,500,000-8.2%$388/sqft
        Source: GSMLS #3999670 Report a problem
        7/1/2025Listing removed$5,990,000$423/sqft
        Source: NJMLS #24012135 Report a problem
        12/18/2024Listed for sale$5,990,000$423/sqft
        Source: NJMLS #24012135 Report a problem
        8/1/2024Listing removed$5,990,000$423/sqft
        Source: NJMLS #24012135 Report a problem
        4/23/2024Listed for sale$5,990,000+1.5%$423/sqft
        Source: NJMLS #24012135 Report a problem
        4/1/2022Listing removed$5,900,000$416/sqft
        Source: NJMLS #1907588 Report a problem
        6/28/2021Listed for sale$5,900,000-1.7%$416/sqft
        Source: New Jersey Multiple Listing Service, Inc #1907588 Report a problem
        5/15/2020Listing removed$6,000,000$424/sqft
        Source: Coldwell Banker Residential Brokerage - Fort Lee Office #1907588 Report a problem
        2/26/2020Price change$6,000,000-9.1%$424/sqft
        Source: Coldwell Banker Residential Brokerage - Fort Lee Office #1907588 Report a problem
        6/25/2019Price change$6,600,000-5.7%$466/sqft
        Source: Coldwell Banker Residential Brokerage - Fort Lee Office #1907588 Report a problem
        2/26/2019Listed for sale$7,000,000-30%$494/sqft
        Source: Coldwell Banker Residential Brokerage - Fort Lee Office #1907588 Report a problem
        4/20/2018Listing removed$9,998,000$706/sqft
        Source: Coldwell Banker Residential Brokerage - Fort Lee Office #160016398 Report a problem
        9/28/2017Price change$9,998,000-15.9%$706/sqft
        Source: Coldwell Banker Residential Brokerage - Fort Lee Office #160016398 Report a problem
        11/4/2016Listed for sale$11,888,000+212.8%$839/sqft
        Source: COLDWELL BANKER RESIDENTIAL BROKERAGE #160016398 Report a problem
        1/23/2009Sold$3,800,000-35%$268/sqft
        Source: HCMLS #80003071 Report a problem
        6/19/2008Listed for sale$5,850,000+290%$413/sqft
        Source: NRT TriStates #80003071 Report a problem
        6/14/2002Sold$1,500,000$106/sqft
        Source: Public Record Report a problem

        Public tax history

        YearProperty taxesTax assessment
        2024$117,360 $6,000,000
        2023-- $6,000,000
        2022$33,223 +2.4%$6,000,000
        2021$32,444 -20.8%$6,000,000
        2020$40,987 -69.1%$6,000,000 -22.6%
        2019$132,789 +196.5%$7,747,300
        2018$44,789 +4.7%$7,747,300 +816.4%
        2017$42,794 -0.2%$845,400
        2016$42,862 +3.6%$845,400
        2015$41,382 +1.4%$845,400
        2014$40,816 +12.2%$845,400
        2012$36,369 +6.6%$845,400
        2011$34,112 +2.8%$845,400
        2010$33,199 +8.1%$845,400
        2009$30,722 $845,400
        2008-- $845,400
        2007-- $845,400
        2006-- $845,400
        2005-- $845,400
        2004-- $845,400
        2003-- $845,400
        2002-- $845,400
        2001-- $845,400
        Find assessor info on the county website

        Monthly payment

        Est. payment

        Payment breakdown

        Explore the cost of this home by adjusting the details. Changes won't be saved.
        All calculations are estimates and provided by Zillow, Inc. for informational purposes only. Actual amounts may vary.
        HOA fees may include property taxes on listings classified as Co-Ops. Contact the listing agent and/or owner for fee details.
        Mortgage interest rates are dependent on a number of factors, including credit score, down payment, and repayment length. Interest rate data provided by Zillow Group Marketplace, Inc. as of 1/1/1970 from various mortgage lenders with which we have lead or other similar arrangements; the Estimated Payment is an average of those rates.
        See how much you could borrow to make a competitive offer.

        Climate risks

        Neighborhood: 07086

        Getting around

        51 / 100
        Somewhat Walkable
        17 / 100
        Somewhat Bikeable

        Nearby schools

        GreatSchools rating
        Schools provided by the listing agent
        • High: Weehawken

        Source: GSMLS. This data may not be complete. We recommend contacting the local school district to confirm school assignments for this home.

        A local agent can set up tours, give advice and negotiate with sellers.

        A local lender can help you make sure your offer is ready when you are.

        Browse local experts

        Similar homes