Skip main navigation
Off market
  • Price Unknown

    1 Hancock Park #2, Cambridge, MA 02139

    4beds
    2,196sqft
    Condominium
    Built in 1903
    -- sqft lot
    $-- Zestimate®
    $--/sqft
    $-- Estimated rent

    Home value

    Not available

    Estimated sales range

    Not available

    Not available

    Zestimate® history
    Loading
    Loading...

    Owner options

    List your home for rent

    Find your next renter with Zillow Rental Manager. Plus, with online applications, you can quickly screen prospective tenants – for free.

    Learn more
    Refinance and save

    $295/mo

    Est. payment

    Refinancing to a lower rate could help reduce your monthly payments and save thousands over the life of the loan.

    See today's rates

    $295/mo

    Est. payment

    Explore your selling options

    Work with a Zillow partner agent

    Leverage their expertise and Zillow's premium Showcase listings to get your home seen by more buyers.

    Get started

    List with your own agent

    Get your home in front of millions of buyers by listing it on Zillow.

    Learn how to do it

    Sell it yourself

    Take full control of how buyers see your home on Zillow by listing For Sale by Owner (FSBO).

    List your home

    What's special

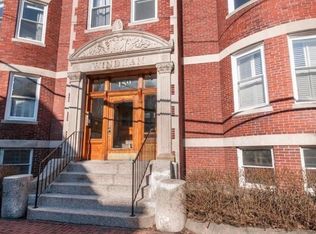
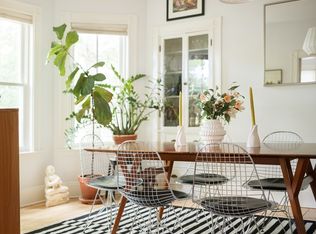
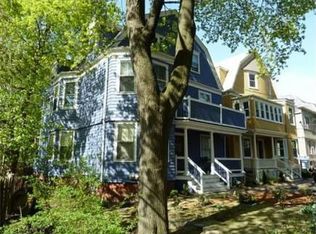
    Hidden in plain sight, this top-level duplex condo is tucked into a leafy, private Mid-Cambridge street where free-range kids rule the road, and the front stoop is where neighbors meet. This grand Victorian was gut renovated in 2011, bringing modern features to its graciously proportioned spaces. On the main level, the separate but cohesive areas seamlessly blend: inviting living room; bright and spacious dining room; chef’s island kitchen with cabinet space to spare; a bedroom, half bath, and office/study share this level. Upstairs, the primary suite, two large bedrooms, and a full bath complete the living quarters. The patio provides a quiet spot for repose, beverages, books, and friends. In-unit laundry, private storage, and two deeded parking spots seal the deal! Located in the heart of the Golden Triangle—midway between Harvard, Inman, and Central Squares. Leave your car in the driveway, and experience everything wonderful that Cambridge has to offer, right at your doorstep!

    This property is off market, which means it's not currently listed for sale or rent on Zillow. This may be different from what's available on other websites or public sources.
    Zillow last checked:

    Listing updated:

    Listed by:

    Lauren Holleran Team 617-913-2203,

    Gibson Sotheby's International Realty 617-945-9161,

    Alberto Ovalle 617-564-1727

    Bought with:

    Paul Payson

    Payson Realty

    Source: MLS PIN,MLS#: 73002374

    Facts & features

    Interior

    Bedrooms & bathrooms
    • Bedrooms: 4
    • Bathrooms: 3
    • Full bathrooms: 2
    • 1/2 bathrooms: 1
    • Main level bathrooms: 1
    • Main level bedrooms: 1
    Primary bedroom
    • Features: Bathroom - Full, Bathroom - Double Vanity/Sink, Walk-In Closet(s), Closet/Cabinets - Custom Built, Flooring - Hardwood, Cable Hookup, Lighting - Overhead
    • Level: Second
    • Area: 290.35
    • Dimensions: 15.42 x 18.83
    Bedroom 2
    • Features: Closet, Flooring - Hardwood, Attic Access, Cable Hookup, Lighting - Overhead
    • Level: Second
    • Area: 245.38
    • Dimensions: 15.42 x 15.92
    Bedroom 3
    • Features: Closet, Flooring - Hardwood, Cable Hookup, Lighting - Overhead
    • Level: Second
    • Area: 229.63
    • Dimensions: 13.92 x 16.5
    Bedroom 4
    • Features: Closet, Flooring - Hardwood, Cable Hookup, Remodeled, Lighting - Overhead
    • Level: Main,First
    • Dimensions: 9.83 x 156
    Primary bathroom
    • Features: Yes
    Bathroom 1
    • Features: Bathroom - Full, Bathroom - Double Vanity/Sink, Bathroom - With Shower Stall, Flooring - Stone/Ceramic Tile, Countertops - Stone/Granite/Solid, Jacuzzi / Whirlpool Soaking Tub, Remodeled, Lighting - Sconce, Lighting - Overhead
    • Level: Second
    • Area: 168.31
    • Dimensions: 13.83 x 12.17
    Bathroom 2
    • Features: Bathroom - Full, Bathroom - Tiled With Tub & Shower, Walk-In Closet(s), Flooring - Hardwood, Lighting - Sconce, Lighting - Overhead
    • Level: Second
    • Area: 57.22
    • Dimensions: 8.58 x 6.67
    Bathroom 3
    • Features: Bathroom - Half, Flooring - Hardwood, Lighting - Sconce, Lighting - Overhead
    • Level: Main,First
    • Area: 19.44
    • Dimensions: 4.67 x 4.17
    Dining room
    • Features: Flooring - Hardwood, Window(s) - Bay/Bow/Box, Lighting - Pendant
    • Level: Main,First
    • Area: 166.03
    • Dimensions: 14.33 x 11.58
    Kitchen
    • Features: Closet/Cabinets - Custom Built, Flooring - Hardwood, Countertops - Stone/Granite/Solid, Kitchen Island, Remodeled, Stainless Steel Appliances, Lighting - Pendant, Lighting - Overhead
    • Level: Main,First
    • Area: 141.01
    • Dimensions: 11.83 x 11.92
    Living room
    • Features: Flooring - Hardwood, Window(s) - Bay/Bow/Box, Cable Hookup, Lighting - Overhead
    • Level: Main,First
    • Area: 179.47
    • Dimensions: 11.83 x 15.17
    Office
    • Features: Flooring - Hardwood, Lighting - Overhead
    • Level: Main
    • Area: 30.22
    • Dimensions: 5.33 x 5.67
    Heating
    • Central, Forced Air, Natural Gas
    Cooling
    • Central Air
    Appliances
    • Included: Range, Dishwasher, Disposal, Microwave, Refrigerator, Freezer, Washer, Dryer, Range Hood
    • Laundry: Flooring - Hardwood, Main Level, Gas Dryer Hookup, Washer Hookup, Lighting - Overhead, First Floor, In Unit
    Features
    • Lighting - Overhead, Home Office
    • Flooring: Tile, Hardwood, Flooring - Hardwood
    • Windows: Insulated Windows
    • Has basement: Yes
    • Number of fireplaces: 1
    • Fireplace features: Dining Room
    Interior area
    • Total structure area: 2,196
    • Total interior livable area: 2,196 sqft

    Property

    Parking
    • Total spaces: 2
    • Parking features: Off Street, Tandem
    • Uncovered spaces: 2
    Features
    • Entry location: Unit Placement(Upper)
    • Patio & porch: Patio
    • Exterior features: Patio, Fenced Yard, Garden
    • Fencing: Fenced
    Details
    • Parcel number: M:00115 L:0002700002,4867582
    • Zoning: C1

    Construction

    Type & style
    • Home type: Condo
    • Property subtype: Condominium
    Materials
    • Frame
    • Roof: Shingle
    Condition
    • Year built: 1903
    • Major remodel year: 2011

    Utilities & green energy

    • Electric: Circuit Breakers, 200+ Amp Service
    • Sewer: Public Sewer
    • Water: Public
    • Utilities for property: for Gas Range, for Gas Oven, for Gas Dryer, Washer Hookup
    Green energy
    • Energy efficient items: Thermostat

    Community & HOA

    Community
    • Features: Public Transportation, Shopping, Pool, Tennis Court(s), Park, Medical Facility, Bike Path, Private School, Public School, T-Station, University
    HOA
    • Services included: Water, Sewer, Insurance
    • HOA fee: $295 monthly
    Location
    • Region: Cambridge

    Financial & listing details

    • Tax assessed value: $1,751,900
    • Annual tax amount: $10,665
    • Date on market: 1/11/2026
    • Listing terms: Contract

    Price history

    DateEventPrice
    8/1/2022Sold$1,950,000-1.8%$888/sqft
    Source: MLS PIN #73002374 Report a problem
    6/30/2022Contingent$1,985,000$904/sqft
    Source: MLS PIN #73002374 Report a problem
    6/22/2022Listed for sale$1,985,000$904/sqft
    Source: MLS PIN #73002374 Report a problem

    Public tax history

    Tax history is unavailable.

    Neighborhood: Mid-Cambridge

    Nearby schools

    GreatSchools rating
    Schools provided by the listing agent
    • Elementary: Lottery
    • Middle: Lottery
    • High: Crls

    Source: MLS PIN. This data may not be complete. We recommend contacting the local school district to confirm school assignments for this home.