Perfectly located in the desirable South End of NBPT, this charming attached SF home offers 2BR, 1BA and the kind of location that makes NBPT so special. Just moments from local trails, shops, outstanding restaurants, the historic Newburyport Tannery Marketplace, and vibrant downtown, you’ll enjoy easy access to everything this town has to offer. Local beaches, including Plum Island, are only minutes away, making it easy to enjoy the coastal lifestyle year-round.Inside, roughly 1,500 sq ft of living space showcases glistening wide pine floors, high ceilings, and multiple fireplaces that add warmth and character to the home. A walk-up third level provides great potential for future expansion or additional storage. The home is priced with room for updating, offering a great opportunity to bring your own style and vision while building equity in one of Newburyport’s most sought-after neighborhoods. Driveway off of Bromfield with potential space for patio. OH Sat 1130-1pm
Sold for $625,000
$625,000
1 Hancock St, Newburyport, MA 01950
2beds
1,508sqft
Single Family Residence
Built in 1850
2,222 Square Feet Lot
$753,300 Zestimate®
$414/sqft
$3,333 Estimated rent
Home value
$753,300
$678,000 - $844,000
$3,333/mo
Zestimate® history
Owner options
List your home for rent
$3,333/mo
Rent Zestimate®
Find your next renter with Zillow Rental Manager. Plus, with online applications, you can quickly screen prospective tenants – for free.
$3,333/mo
Rent Zestimate®
Refinance and save
$3,907/mo
Est. payment
Refinancing to a lower rate could help reduce your monthly payments and save thousands over the life of the loan.
$3,907/mo
Est. payment
Explore your selling options
Work with a Zillow partner agent
Leverage their expertise and Zillow's premium Showcase listings to get your home seen by more buyers.
Get startedList with your own agent
Get your home in front of millions of buyers by listing it on Zillow.
Learn how to do itSell it yourself
Take full control of how buyers see your home on Zillow by listing For Sale by Owner (FSBO).
List your homeWhat's special
High ceilingsGlistening wide pine floorsDriveway off of bromfield
Zillow last checked:
Listing updated:
Listed by:
Tyler Hickey 978-810-8586,
Cameron Prestige - Amesbury 857-331-5127,
Tyler Hickey 978-810-8586
Bought with:
Thomas O'Shaughnessy
Jill & Co. Realty Group
Source: MLS PIN,MLS#: 73482468
Facts & features
Interior
Bedrooms & bathrooms
- Bedrooms: 2
- Bathrooms: 1
- Full bathrooms: 1
Primary bedroom
- Features: Flooring - Hardwood
- Level: Second
- Area: 257.02
- Dimensions: 14.08 x 18.25
Bedroom 2
- Features: Flooring - Hardwood
- Level: Second
- Area: 221.26
- Dimensions: 14.83 x 14.92
Primary bathroom
- Features: No
Bathroom 1
- Level: Second
- Area: 74.18
- Dimensions: 8.17 x 9.08
Dining room
- Features: Flooring - Hardwood
- Level: Main,First
- Area: 230.53
- Dimensions: 14.33 x 16.08
Kitchen
- Features: Flooring - Hardwood, Exterior Access
- Level: Main,First
- Area: 114.1
- Dimensions: 8.83 x 12.92
Living room
- Features: Flooring - Hardwood
- Level: Main,First
- Area: 230.02
- Dimensions: 15.08 x 15.25
Heating
- Forced Air, Oil
Cooling
- None
Appliances
- Included: Range, Refrigerator
- Laundry: Second Floor
Features
- Entrance Foyer, Entry Hall, Center Hall
- Flooring: Hardwood
- Basement: Interior Entry,Unfinished
- Number of fireplaces: 3
- Fireplace features: Living Room
Interior area
- Total structure area: 1,508
- Total interior livable area: 1,508 sqft
- Finished area above ground: 1,508
- Finished area below ground: 0
Property
Parking
- Total spaces: 2
- Parking features: Off Street, Unpaved
- Uncovered spaces: 2
Features
- Waterfront features: Ocean, River, 1/2 to 1 Mile To Beach, Beach Ownership(Public)
Lot
- Size: 2,222 Square Feet
- Features: Corner Lot, Level
Details
- Parcel number: M:0025 B:0034A L:0000,2085760
- Zoning: res
Construction
Type & style
- Home type: SingleFamily
- Architectural style: Other (See Remarks)
- Property subtype: Single Family Residence
- Attached to another structure: Yes
Materials
- Frame
- Foundation: Stone
Condition
- Year built: 1850
Utilities & green energy
- Sewer: Public Sewer
- Water: Public
- Utilities for property: for Electric Range
Community & HOA
Community
- Features: Public Transportation, Shopping, Tennis Court(s), Park, Walk/Jog Trails, Medical Facility, Laundromat, Bike Path, Highway Access, House of Worship, Marina, Private School, Public School, T-Station
HOA
- Has HOA: No
Location
- Region: Newburyport
Financial & listing details
- Price per square foot: $414/sqft
- Tax assessed value: $758,300
- Annual tax amount: $7,265
- Date on market: 3/25/2026
Price history
| Date | Event | Price |
|---|---|---|
| 4/10/2026 | Sold | $625,000+21.4%$414/sqft |
Source: MLS PIN #73482468 Report a problem | ||
| 3/8/2026 | Contingent | $515,000$342/sqft |
Source: MLS PIN #73482468 Report a problem | ||
| 3/4/2026 | Listed for sale | $515,000$342/sqft |
Source: MLS PIN #73482468 Report a problem | ||
Public tax history
| Year | Property taxes | Tax assessment |
|---|---|---|
| 2025 | $7,265 +4.5% | $758,300 +8.8% |
| 2024 | $6,949 +2.3% | $697,000 +10.2% |
| 2023 | $6,790 | $632,200 |
| 2022 | $6,790 +14.3% | $632,200 +34.5% |
| 2021 | $5,943 +3.2% | $470,200 +4.8% |
| 2020 | $5,759 -1.8% | $448,500 |
| 2019 | $5,866 +4.3% | $448,500 +5.7% |
| 2018 | $5,625 +2.7% | $424,200 +4.2% |
| 2017 | $5,477 +3.7% | $407,200 +3.2% |
| 2016 | $5,282 +0.4% | $394,500 |
| 2015 | $5,263 -4.1% | $394,500 +1.8% |
| 2014 | $5,486 +9.9% | $387,400 +3.4% |
| 2013 | $4,991 +4.1% | $374,700 |
| 2012 | $4,796 +3.7% | $374,700 -2.2% |
| 2011 | $4,623 +8.9% | $383,000 +5.2% |
| 2010 | $4,244 -1.2% | $364,000 -7.4% |
| 2009 | $4,297 +2.8% | $393,100 -4.7% |
| 2008 | $4,180 +0.6% | $412,600 +0.2% |
| 2007 | $4,156 +4.1% | $411,900 +5.8% |
| 2006 | $3,994 +5.6% | $389,300 +8.3% |
| 2005 | $3,781 +6.1% | $359,400 +44.1% |
| 2004 | $3,564 +4.7% | $249,400 |
| 2003 | $3,404 +4.1% | $249,400 |
| 2002 | $3,270 +25.5% | $249,400 +60.9% |
| 2000 | $2,606 +13.2% | $155,000 +12.1% |
| 1996 | $2,303 | $138,300 |
Find assessor info on the county website
Neighborhood: 01950
Nearby homes
- $630,0002 bd1 ba1.2k sqft1 1/2 Hancock St, Newburyport, MA 01950Sold
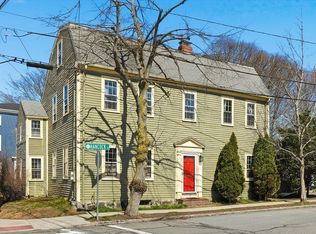
- $629,8003 bd3 ba1.8k sqft1 1/2 Hancock St, Newburyport, MA 01950Off Market
- $428,0001 bd1 ba740 sqft53 Bromfield St UNIT 4, Newburyport, MA 01950Sold

- $--1 bd1 ba975 sqft51-53 Bromfield St UNIT 3, Newburyport, MA 01950Off Market

- $423,3001 bd1 ba710 sqft53 Bromfield St UNIT 5, Newburyport, MA 01950Off Market
- $--1 bd1 ba975 sqft53 Bromfield St #3, Newburyport, MA 01950Off Market
- $703,2002 bd1 ba1.2k sqft51-53 Bromfield St UNIT 1, Newburyport, MA 01950Off Market
- $987,4003 bd2 ba1.7k sqft51-53 Bromfield St UNIT 2, Newburyport, MA 01950Off Market
Nearby schools
GreatSchools rating
- 7/10Edward G. Molin Elementary SchoolGrades: 4-5Distance: 1.3 mi
- 8/10Rupert A Nock Middle SchoolGrades: 6-8Distance: 1.3 mi
- 10/10Newburyport High SchoolGrades: 9-12Distance: 1.3 mi
Schools provided by the listing agent
- Elementary: Edward G. Molin Elementary Sc
- Middle: Rupert A Nock Middle School
- High: Newburyport High School
Source: MLS PIN. This data may not be complete. We recommend contacting the local school district to confirm school assignments for this home.
Get a cash offer in 3 minutes
Find out how much your home could sell for in as little as 3 minutes with a no-obligation cash offer.
Estimated market value
$753,300
Get a cash offer in 3 minutes
Find out how much your home could sell for in as little as 3 minutes with a no-obligation cash offer.
Estimated market value
$753,300
- Massachusetts
- Essex County
- Newburyport
- 01950
- 1 Hancock St
Nearby cities
Nearby zip codes
Other Newburyport Topics
