Welcome to a fantastic 55+ retreat in a peaceful neighborhood designed for active adults. You'll find it tucked away in a gated community called Falls Run, which is all about relaxation and fun. There are indoor and outdoor pools for year-round enjoyment, a well-equipped gym to keep you in shape, and tennis courts for some friendly matches in the sun. Plus, it's conveniently located near lots of shopping and dining options for your everyday needs. Getting around is a breeze with easy access to I95 and commuter lots. Inside the house, you'll discover a cozy single-level home with 1,404 square feet of space. It has two bedrooms and two bathrooms to suit your needs. The main living area is the heart of the home, featuring beautiful wood-look tile that's both impressive and easy to clean. Lots of windows let in plenty of natural light, making the space feel vibrant. The dining room has nice crown molding and is perfect for sharing a meal. The kitchen is your culinary hub, with recessed lighting for a modern vibe and plenty of maple-colored cabinets to keep things organized. There's also a spot for your table, great for morning coffee or casual meals. The family room is comfy and stylish with crown molding and a ceiling fan to keep the room comfortable. It leads to a back patio with a retractable sun awning for shade on sunny days, perfect for relaxing with friends and loved ones. The primary bedroom is a peaceful oasis with wood-look tile flooring, a ceiling fan, and a walk-in closet. The en suite bathroom is a luxurious retreat with a tiled stand-alone shower and a double vanity for a great start to your day. The second bedroom is versatile and can be used as a guest room, home office, or hobby space. It has carpeting and a ceiling fan for comfort. The second bathroom follows the same tasteful design, with a white vanity and a tub/shower with tile surround for some relaxing moments. This home comes with modern conveniences like a new HVAC system to keep you comfy all year round, and a whole-home sprinkler system for added safety. Living at 1 Hanover Dr lets you enjoy the vibrant 55+ lifestyle in a peaceful community. Community amenities include a book exchange, card table, coffee bar, fitness center, meeting rooms, pool tables, indoor & outdoor pool, tennis/pickleball courts and so much more!
Sold for $370,000
$370,000
1 Hanover Dr, Fredericksburg, VA 22406
2beds
1,404sqft
Single Family Residence
Built in 2003
8,071 Square Feet Lot
$402,600 Zestimate®
$264/sqft
$2,222 Estimated rent
Home value
$402,600
$382,000 - $423,000
$2,222/mo
Zestimate® history
Owner options
List your home for rent
$2,222/mo
Rent Zestimate®
Find your next renter with Zillow Rental Manager. Plus, with online applications, you can quickly screen prospective tenants – for free.
$2,222/mo
Rent Zestimate®
Refinance and save
$2,380/mo
Est. payment
Refinancing to a lower rate could help reduce your monthly payments and save thousands over the life of the loan.
$2,380/mo
Est. payment
Explore your selling options
Work with a Zillow partner agent
Leverage their expertise and Zillow's premium Showcase listings to get your home seen by more buyers.
Get startedList with your own agent
Get your home in front of millions of buyers by listing it on Zillow.
Learn how to do itSell it yourself
Take full control of how buyers see your home on Zillow by listing For Sale by Owner (FSBO).
List your homeWhat's special
Pool tablesModern vibeEn suite bathroomOutdoor poolsRetractable sun awningRecessed lightingNew hvac system
Zillow last checked:
Listing updated:
Listed by:
Michael Gillies 540-300-1578,
EXP Realty, LLC
Bought with:
Maureen Villalva, 0225040150
Berkshire Hathaway HomeServices PenFed Realty
Source: Bright MLS,MLS#: VAST2023978
Facts & features
Interior
Bedrooms & bathrooms
- Bedrooms: 2
- Bathrooms: 2
- Full bathrooms: 2
- Main level bathrooms: 2
- Main level bedrooms: 2
Rooms
- Room types: Dining Room, Primary Bedroom, Bedroom 2, Kitchen, Family Room, Bathroom 2, Primary Bathroom
Basement
- Area: 0
Heating
- Forced Air, Natural Gas
Cooling
- Central Air, Electric
Appliances
- Included: Microwave, Dishwasher, Refrigerator, Ice Maker, Oven/Range - Electric, Gas Water Heater
Features
- Ceiling Fan(s), Chair Railings, Crown Molding, Entry Level Bedroom, Formal/Separate Dining Room, Eat-in Kitchen, Kitchen - Table Space, Pantry, Primary Bath(s), Recessed Lighting, Bathroom - Stall Shower, Bathroom - Tub Shower, Walk-In Closet(s)
- Flooring: Ceramic Tile, Carpet
- Has basement: No
- Has fireplace: No
Interior area
- Total structure area: 1,404
- Total interior livable area: 1,404 sqft
- Finished area above ground: 1,404
- Finished area below ground: 0
Property
Parking
- Total spaces: 2
- Parking features: Garage Faces Front, Garage Door Opener, Inside Entrance, Attached
- Attached garage spaces: 2
Accessibility
- Accessibility features: None
Features
- Levels: One
- Stories: 1
- Patio & porch: Patio
- Exterior features: Awning(s)
- Pool features: Community
Lot
- Size: 8,071 Square Feet
Details
- Additional structures: Above Grade, Below Grade
- Parcel number: 45N 2 539
- Zoning: R2
- Special conditions: Standard
Construction
Type & style
- Home type: SingleFamily
- Architectural style: Colonial
- Property subtype: Single Family Residence
Materials
- Vinyl Siding
- Foundation: Concrete Perimeter
Condition
- New construction: No
- Year built: 2003
Utilities & green energy
- Sewer: Public Sewer
- Water: Public
Community & HOA
Community
- Security: Fire Sprinkler System
- Senior community: Yes
- Subdivision: Falls Run
HOA
- Has HOA: Yes
- HOA fee: $175 monthly
Location
- Region: Fredericksburg
Financial & listing details
- Price per square foot: $264/sqft
- Tax assessed value: $283,100
- Annual tax amount: $2,406
- Date on market: 9/9/2023
- Listing agreement: Exclusive Right To Sell
- Ownership: Fee Simple
Price history
| Date | Event | Price |
|---|---|---|
| 1/4/2024 | Sold | $370,000$264/sqft |
Source:  Bright MLS #VAST2023978 Report a problem Bright MLS #VAST2023978 Report a problem | ||
| 12/6/2023 | Pending sale | $370,000+1.4%$264/sqft |
Source: Bright MLS #VAST2023978 Report a problem | ||
| 10/27/2023 | Price change | $365,000-2.7%$260/sqft |
Source: Bright MLS #VAST2023978 Report a problem | ||
| 9/9/2023 | Listed for sale | $375,000+44.8%$267/sqft |
Source: Bright MLS #VAST2023978 Report a problem | ||
| 10/23/2018 | Sold | $259,000-0.4%$184/sqft |
Source: Public Record Report a problem | ||
| 9/10/2018 | Pending sale | $260,000$185/sqft |
Source: Long & Foster Real Estate, Inc. #ST10331218 Report a problem | ||
| 8/27/2018 | Listed for sale | $260,000-13.3%$185/sqft |
Source: Long & Foster Real Estate, Inc. #1002302842 Report a problem | ||
| 7/21/2005 | Sold | $299,900+60.7%$214/sqft |
Source: Public Record Report a problem | ||
| 5/30/2003 | Sold | $186,672$133/sqft |
Source: Public Record Report a problem | ||
Public tax history
| Year | Property taxes | Tax assessment |
|---|---|---|
| 2025 | $2,832 +3.4% | $306,600 |
| 2024 | $2,740 +7.8% | $306,600 +8.3% |
| 2023 | $2,541 +5.6% | $283,100 |
| 2022 | $2,406 +7.2% | $283,100 +22.3% |
| 2021 | $2,245 | $231,400 |
| 2020 | $2,245 +6.4% | $231,400 +10.8% |
| 2019 | $2,109 +2% | $208,800 |
| 2018 | $2,067 | $208,800 |
| 2017 | $2,067 | $208,800 |
| 2016 | $2,067 | $208,800 +2.2% |
| 2015 | -- | $204,400 |
| 2014 | -- | $204,400 +17.7% |
| 2013 | -- | $173,700 |
| 2012 | -- | $173,700 -8.9% |
| 2011 | -- | $190,600 |
| 2010 | -- | $190,600 -22.9% |
| 2009 | -- | $247,300 |
| 2008 | -- | $247,300 -2.9% |
| 2006 | -- | $254,600 |
| 2005 | -- | $254,600 +44.2% |
| 2004 | -- | $176,600 +17% |
| 2003 | -- | $151,000 |
Find assessor info on the county website
Neighborhood: 22406
Nearby homes
- $403,600-- bd2 ba1.3k sqft3 Hanover Dr, Fredericksburg, VA 22406Off Market
- $387,9002 bd2 ba1.4k sqft5 Hanover Dr, Fredericksburg, VA 22406Off Market
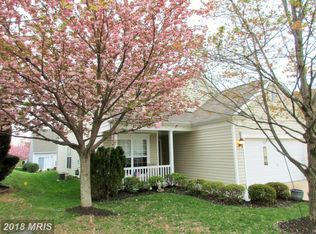
- $389,9002 bd2 ba1.4k sqft2 Reston Dr, Fredericksburg, VA 22406Off Market

- $379,8002 bd2 ba1.4k sqft4 Reston Dr, Fredericksburg, VA 22406Off Market
- $437,1002 bd2 ba1.8k sqft15 Calloway Dr, Fredericksburg, VA 22406Off Market
- $389,8002 bd2 ba1.5k sqft7 Hanover Dr, Fredericksburg, VA 22406Off Market
- $379,1002 bd2 ba1.4k sqft6 Reston Dr, Fredericksburg, VA 22406Off Market
- $375,0002 bd2 ba1.4k sqft2 Hanover Dr, Fredericksburg, VA 22406Sold
Nearby schools
GreatSchools rating
- 3/10Falmouth Elementary SchoolGrades: K-5Distance: 2.4 mi
- 6/10T. Benton Gayle Middle SchoolGrades: 6-8Distance: 0.6 mi
- 5/10Colonial Forge High SchoolGrades: 9-12Distance: 5.8 mi
Schools provided by the listing agent
- Elementary: Falmouth
- Middle: Gayle
- High: Colonial Forge
- District: Stafford County Public Schools
Source: Bright MLS. This data may not be complete. We recommend contacting the local school district to confirm school assignments for this home.
Get a cash offer in 3 minutes
Find out how much your home could sell for in as little as 3 minutes with a no-obligation cash offer.
Estimated market value
$402,600
Get a cash offer in 3 minutes
Find out how much your home could sell for in as little as 3 minutes with a no-obligation cash offer.
Estimated market value
$402,600
- Virginia
- Stafford County
- Fredericksburg
- 22406
- 1 Hanover Dr
Nearby cities
Nearby neighborhoods
Nearby zip codes
Other Fredericksburg Topics
