**** ALL OFFERS DUE BY 9AM Tuesday January 13,2026**** Quiet cul-de-sac living with unbeatable commuter access. This well-maintained Smithfield home sits on a fenced, wooded corner lot just minutes from Bryant University, Fidelity, Route 295, and Route 146. The open first floor is designed for modern living, featuring a spacious kitchen with island seating, granite countertops, stainless appliances, pantry storage, and custom lighting throughout. The home offers natural gas, public water and sewer, and dual heating and central A/C systems for comfort and efficiency. Upstairs includes a primary bedroom with walk-in closet and private bath, plus two additional bedrooms and a full bath. The finished lower level adds valuable flexible space, including a recreation area and home office, along with separate laundry and storage. Outdoor living shines with a large brick patio and private enclosed gazebo with electricity, perfect for relaxing or entertaining. Close to shopping, Lincoln Mall, and local schools.
Sold for $760,000
$760,000
1 Hanton City Trl, Smithfield, RI 02917
3beds
2,492sqft
Single Family Residence
Built in 1988
0.56 Acres Lot
$725,400 Zestimate®
$305/sqft
$4,326 Estimated rent
Home value
$725,400
$689,000 - $762,000
$4,326/mo
Zestimate® history
Owner options
List your home for rent
$4,326/mo
Rent Zestimate®
Find your next renter with Zillow Rental Manager. Plus, with online applications, you can quickly screen prospective tenants – for free.
$4,326/mo
Rent Zestimate®
Refinance and save
$3,916/mo
Est. payment
Refinancing to a lower rate could help reduce your monthly payments and save thousands over the life of the loan.
$3,916/mo
Est. payment
Explore your selling options
Work with a Zillow partner agent
Leverage their expertise and Zillow's premium Showcase listings to get your home seen by more buyers.
Get startedList with your own agent
Get your home in front of millions of buyers by listing it on Zillow.
Learn how to do itSell it yourself
Take full control of how buyers see your home on Zillow by listing For Sale by Owner (FSBO).
List your homeWhat's special
Separate laundry and storageFenced wooded corner lotPantry storageLarge brick patioGranite countertopsCustom lighting throughoutStainless appliances
Zillow last checked:
Listing updated:
Listed by:
Ed Duffy 401-949-5400,
Alltown Real Estate Group
Bought with:
John Manocchio, RES.0035794
HomeSmart Professionals
Source: StateWide MLS RI,MLS#: 1401676
Facts & features
Interior
Bedrooms & bathrooms
- Bedrooms: 3
- Bathrooms: 3
- Full bathrooms: 2
- 1/2 bathrooms: 1
Primary bedroom
- Level: Second
Bathroom
- Level: Second
Bathroom
- Level: First
Other
- Level: Second
Other
- Level: Second
Den
- Level: First
Dining room
- Level: First
Kitchen
- Level: First
Laundry
- Level: Lower
Living room
- Level: First
Office
- Level: Lower
Recreation room
- Level: Lower
Heating
- Natural Gas, Forced Air, Zoned
Cooling
- Central Air
Appliances
- Included: Gas Water Heater, Dishwasher, Dryer, Disposal, Range Hood, Microwave, Oven/Range, Refrigerator, Washer
Features
- Wall (Dry Wall), Wall (Plaster), Cathedral Ceiling(s), Stairs, Plumbing (Mixed), Insulation (Ceiling), Insulation (Walls)
- Flooring: Ceramic Tile, Hardwood, Carpet
- Basement: Partial,Interior and Exterior,Partially Finished,Laundry,Office,Playroom,Storage Space
- Has fireplace: No
- Fireplace features: None
Interior area
- Total structure area: 1,892
- Total interior livable area: 2,492 sqft
- Finished area above ground: 1,892
- Finished area below ground: 600
Property
Parking
- Total spaces: 6
- Parking features: Attached, Garage Door Opener, Driveway
- Attached garage spaces: 2
- Has uncovered spaces: Yes
Features
- Patio & porch: Screened
- Waterfront features: Walk To Water
Lot
- Size: 0.56 Acres
- Features: Cul-De-Sac, Sprinklers
Details
- Parcel number: SMITM46B000L270U
- Zoning: RMED
- Special conditions: Conventional/Market Value
Construction
Type & style
- Home type: SingleFamily
- Architectural style: Colonial,Contemporary
- Property subtype: Single Family Residence
Materials
- Dry Wall, Plaster, Wood
- Foundation: Concrete Perimeter
Condition
- New construction: No
- Year built: 1988
Utilities & green energy
- Electric: 150 Amp Service, Circuit Breakers
- Utilities for property: Sewer Connected, Water Connected
Community & HOA
Community
- Features: Commuter Bus, Golf, Highway Access, Interstate, Private School, Recreational Facilities, Restaurants, Schools, Near Shopping
- Subdivision: Stillwater
HOA
- Has HOA: No
Location
- Region: Smithfield
Financial & listing details
- Price per square foot: $305/sqft
- Tax assessed value: $546,300
- Annual tax amount: $6,769
- Date on market: 1/6/2026
Price history
| Date | Event | Price |
|---|---|---|
| 3/4/2026 | Sold | $760,000+7.2%$305/sqft |
Source:  StateWide MLS RI #1401676 Report a problem StateWide MLS RI #1401676 Report a problem | ||
| 1/14/2026 | Pending sale | $709,000$285/sqft |
Source: StateWide MLS RI #1401676 Report a problem | ||
| 1/6/2026 | Listed for sale | $709,000+51.8%$285/sqft |
Source: StateWide MLS RI #1401676 Report a problem | ||
| 4/13/2020 | Sold | $467,000+0%$187/sqft |
Source: StateWide MLS RI #1243734 Report a problem | ||
| 3/26/2020 | Pending sale | $466,800$187/sqft |
Source: Keller Williams Realty #1243734 Report a problem | ||
| 1/1/2020 | Listed for sale | $466,800+10.6%$187/sqft |
Source: Keller Williams Realty #1243734 Report a problem | ||
| 2/16/2018 | Sold | $422,000-1.8%$169/sqft |
Source: Public Record Report a problem | ||
| 11/27/2017 | Price change | $429,900-4.3%$173/sqft |
Source: RE/MAX Preferred #1178449 Report a problem | ||
| 10/17/2017 | Listed for sale | $449,000$180/sqft |
Source: RE/MAX Preferred #1175911 Report a problem | ||
Public tax history
| Year | Property taxes | Tax assessment |
|---|---|---|
| 2025 | $6,769 +1.7% | $546,300 +18.6% |
| 2024 | $6,654 +5.3% | $460,800 |
| 2023 | $6,322 +2.7% | $460,800 |
| 2022 | $6,156 -10.3% | $460,800 +15% |
| 2021 | $6,862 0% | $400,600 |
| 2020 | $6,862 +1.9% | $400,600 |
| 2019 | $6,734 +13.4% | $400,600 +15.7% |
| 2018 | $5,939 -1.5% | $346,200 +0.8% |
| 2017 | $6,032 +5% | $343,500 |
| 2016 | $5,747 +5.6% | $343,500 +10.9% |
| 2015 | $5,440 -2.5% | $309,600 -11.1% |
| 2012 | $5,580 +1.5% | $348,300 +0.5% |
| 2011 | $5,495 +1.7% | $346,700 |
| 2010 | $5,405 -3.2% | $346,700 -13.2% |
| 2009 | $5,585 +2.2% | $399,500 |
| 2008 | $5,465 +3.4% | $399,500 |
| 2007 | $5,285 +10.1% | $399,500 +28.2% |
| 2006 | $4,799 +4.9% | $311,600 |
| 2005 | $4,574 +5.2% | $311,600 |
| 2004 | $4,347 | $311,600 |
Find assessor info on the county website
Neighborhood: 02917
Nearby homes
- $1,115,2004 bd4 ba3.5k sqft12 Summer Ct, Smithfield, RI 02917Off Market
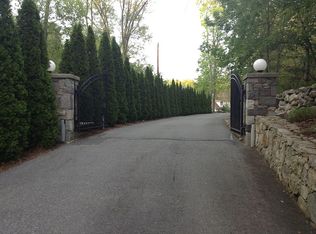
- $692,7003 bd3 ba1.4k sqft7 Hanton City Trl, Smithfield, RI 02917Off Market
- $721,6003 bd3 ba1.9k sqft15 Summer Ct, Smithfield, RI 02917Off Market
- $731,5003 bd3 ba2.5k sqft9 Summer Ct, Smithfield, RI 02917Off Market
- $940,7004 bd2 ba3.5k sqft8 Summer Ct, Smithfield, RI 02917Off Market
- $763,7003 bd3 ba2.1k sqft11 Summer Ct, Smithfield, RI 02917Off Market
- $719,0003 bd2 ba2.3k sqft5 Hanton City Trl, Smithfield, RI 02917Off Market
- $683,3003 bd2 ba1.8k sqft13 Summer Ct, Smithfield, RI 02917Off Market
Nearby schools
GreatSchools rating
- 9/10Raymond Laperche SchoolGrades: PK-5Distance: 1.4 mi
- 7/10Vincent J. Gallagher Middle SchoolGrades: 6-8Distance: 2.2 mi
- 6/10Smithfield High SchoolGrades: 9-12Distance: 2.4 mi
Get a cash offer in 3 minutes
Find out how much your home could sell for in as little as 3 minutes with a no-obligation cash offer.
Estimated market value
$725,400
Get a cash offer in 3 minutes
Find out how much your home could sell for in as little as 3 minutes with a no-obligation cash offer.
Estimated market value
$725,400
- Rhode Island
- Providence County
- Smithfield
- 02917
- 1 Hanton City Trl
Nearby cities
Nearby zip codes
Other Smithfield Topics
